LeandraGamble

BEDS6
BATHS4 full
SQUARE FEET3,686
MLS#10851101
STATUSActive
PROPERTY TYPEResidential - Single Family
SUBDIVISIONSeven Hills
Property Description
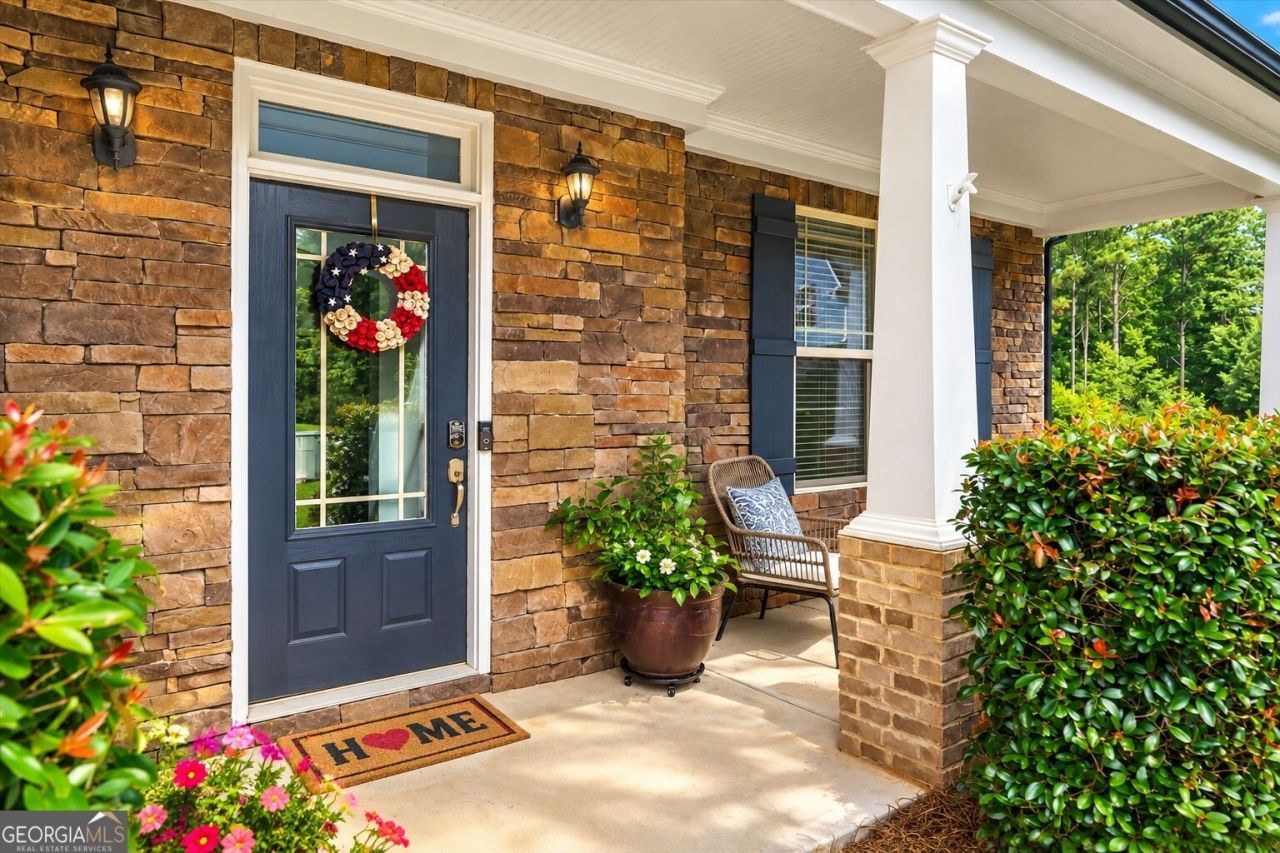
PRICE IMPROVEMENT! Motivated Sellers! Buyer Concessions May Be Available! 99 White Magnolia Way, a 6-bedroom, 4-bath, 3,686 sq ft Craftsman in Seven Hills' sought-after Nature Walk section. Set on one of the larger lots in the community, this private half-acre cul-de-sac property backs to a natural stream and permanent construction setback, creating a peaceful setting with added privacy. Inside, the open main level offers comfortable everyday living and plenty of space for entertaining. The kitchen features a large center island, five-burner gas range with double ovens, stone countertops, and walk-in pantry, opening to the main living area with a fireplace. Hardwood floors, 9-foot ceilings, tray ceilings, and crown molding add character throughout. The formal dining room offers plenty of space for gatherings, while the private office behind French doors provides flexibility for work or study. The floor plan offers exceptional flexibility, including a spacious bedroom on the main level with access to a full bathroom. Upstairs, the generous bedrooms offer convenient access to full bathrooms. The oversized primary suite features a relaxing bath retreat and two spacious walk-in closet areas. Outdoor living is one of this home's standout features. The extended patio with outdoor fireplace and dedicated gas line for the grill creates an inviting space for entertaining or relaxing. The large fenced backyard offers plenty of room for pets, play, gardening, or future outdoor living ideas, with a full irrigation system already in place. A true 3-car garage provides excellent parking and storage. The Craftsman exterior, covered front porch, board-and-batten details, and stone accents create excellent curb appeal. Additional features include Ring cameras, keyless entry, smart thermostat, zoned HVAC serviced 6/2026, public water and sewer, and an active termite bond that transfers at no cost. Seven Hills offers an exceptional lifestyle with two pool areas, clubhouse facilities, tennis and pickleball courts, playgrounds, dog parks, and walking trails, along with access to North Paulding schools. If you've been looking for space, privacy, flexibility, and a desirable Seven Hills location, this home deserves a closer look. Some opportunities are best understood in person. Schedule your showing and come see what 99 White Magnolia Way has to offer.
Property Features
Property Type: Residential - Single Family
Basement: None
Cooling: Ceiling Fan(s), Central Air, Zoned
Fenced: Yes
Fireplaces: 2
Garage: 5 car attached
Heating: Natural Gas, Zoned
Home Style: Craftsman, Traditional
Lot Size: 0.50 Acres
Roof Type: Composition
Stories: 2.0
Taxes: $5,429
Year Built: 2014
Feature Descriptions
Additional Rooms: Foyer, Great Room, Laundry, Office
Amenities: Clubhouse, Playground, Pool, Sidewalks, Street Lights, Tennis Court(s), Tennis Team, Near Shopping
Appliances: Dishwasher, Disposal, Double Oven, Gas Water Heater, Microwave, Stainless Steel Appliance(s)
Days on Site: 41
Exterior: Concrete, Stone
Exterior: Garden, Gas Grill
Fencing: Back Yard, Fenced, Wood
Fireplace Type: Factory Built, Family Room, Gas Starter, Living Room, Outside
Flooring: Carpet, Hardwood, Tile
Foundation: Slab
Interior: Double Vanity, High Ceilings, In-Law Floorplan, Tray Ceiling(s), Walk-In Closet(s)
Kitchen: Breakfast Area, Breakfast Bar, Kitchen Island, Walk-in Pantry
Parking Notes: Garage, Attached, Kitchen Level, Garage Door Opener
Security Features: Carbon Monoxide Detector(s), Smoke Detector(s)
Sewer: Public Sewer
Swimming Pool: Yes
Topography: Cul-De-Sac, Level, Private
Utilities: Cable Available, Electricity Available, High Speed Internet, Natural Gas Available, Phone Available, Sewer Available, Underground Utilities, Water Available
Water: Public
Window Features: Double Pane Windows
Local Schools
High School: North Paulding
Middle School: Crossroads
Elementary School: Shelton
Listed By / Shown By
Listed By
Agency Name: Atlanta Communities
Agency Phone: 770-240-2005
Shown By
Agent Name: Leandra Gamble
Agent Phone: (404) 790-5483
Agency Title: Josey Young & Brady Realty, LLC

Estimate Your Payment
Estimated Payment
$ 1,824.31 per month $1,212.93 Principal & Interest $452.42 Property Tax $158.96 Homeowner's InsuranceChange Payment Information

Privacy Policy / DMCA Notice / ADA Accessibility


This site is hosted, designed and copyright
© 1994 - 2026 by
Delta Media Group, Inc. -- Patent Pending --
99 White Magnolia Way | MLS# 10851101
This single family home located at 99 White Magnolia Way, Dallas, GA 30132 is currently listed for sale with an asking price of $545,000. This property was built in 2014 and has 6 bedrooms and 4 full baths with 3686 sq. ft. White Magnolia Way is located in the Seven Hills subdivision. Search Seven Hills real estate on leandrag.jybrealty.com today.