LeandraGamble

BEDS4
BATHS3 full
SQUARE FEET2,293
MLS#10883266
STATUSNew
PROPERTY TYPEResidential - Single Family
Property Description
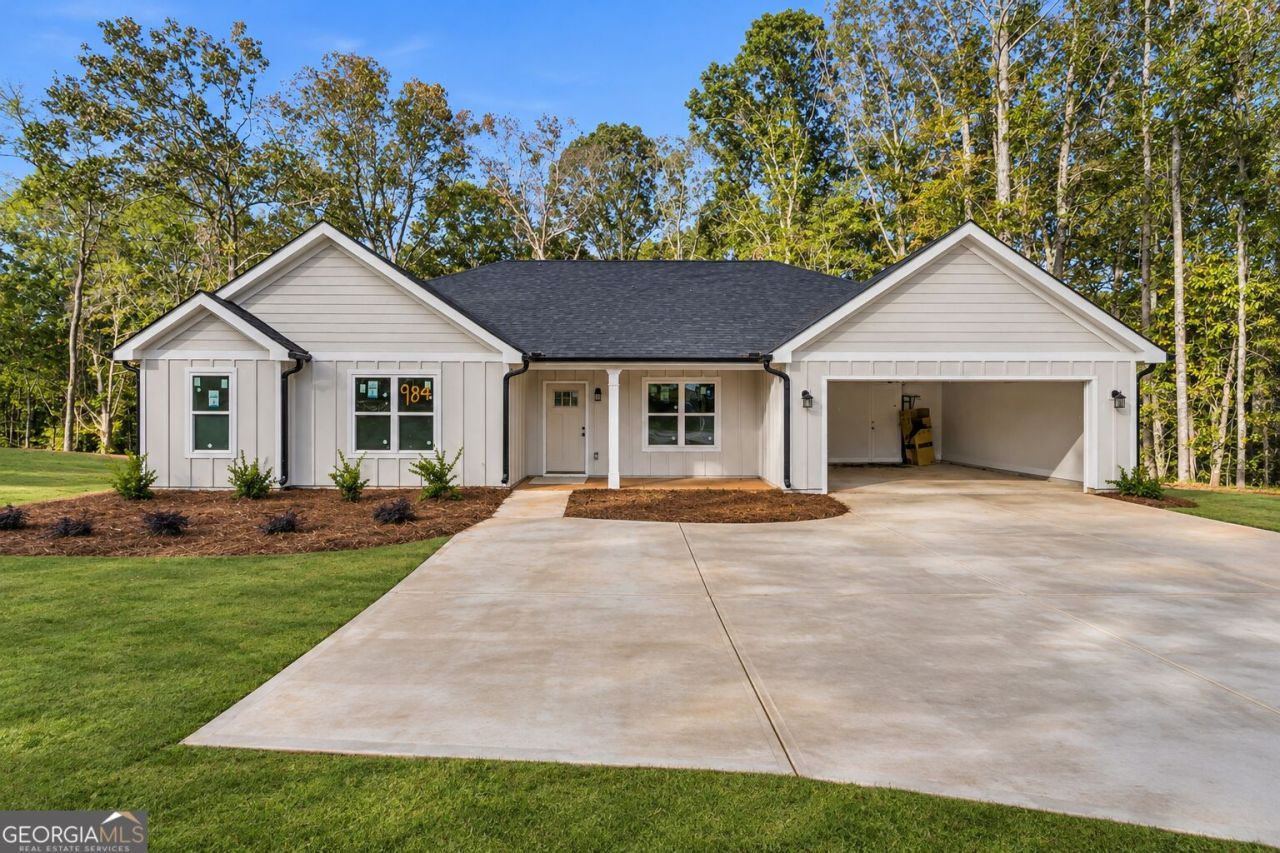
Welcome to the Coleman Ranch, built by Shannon Homes and perfectly situated on a private, level lot with NO SUBDIVISION. This thoughtfully designed ranch features an open floor plan with soaring vaulted ceilings and a split bedroom layout for added privacy. The kitchen offers granite countertops, stainless steel appliances, tile backsplash, a large walk in pantry, and an easy flow into the main living area. A separate dining room provides plenty of space for entertaining. The private owner's suite features vaulted ceilings and a spacious ensuite with dual vanities, soaking tub, separate shower, and oversized walk in closet. A versatile secondary bedroom and bath arrangement provides an ideal option for guests, extended family, or an in law suite. Contract early and make it your own. Color selections and additional upgrade options may still be available for contracts submitted prior to completion. Expected completion mid October. BUILDER INCENTIVE: Receive up to $5,000 toward closing costs with preferred lender Todd Everette with Johns Creek Mortgage. Photos are representative of the floor plan and are not of the actual home. Finishes, features, shown maybe upgrades. Incentives, pricing, and availability are subject to change.
Property Features
Property Type: Residential - Single Family
Basement: None
Cooling: Central Air
Fireplaces: 1
Heating: Central
Home Style: Contemporary
Lot Size: 1.31 Acres
Roof Type: Composition
Stories: 1.0
Taxes: $0
Year Built: 2026
Feature Descriptions
Additional Rooms: Foyer, Laundry
Appliances: Dishwasher, Microwave, Range
Days on Site: 1
Dining Room: Separate Room
Exterior: Brick, Concrete, Wood Siding
Fireplace Type: Living Room
Flooring: Carpet, Laminate
Foundation: Slab
Interior: Double Vanity, High Ceilings, Master On Main Level, Roommate Plan, Separate Shower, Soaking Tub, Split Bedroom Plan, Vaulted Ceiling(s), Walk-In Closet(s)
Kitchen: Breakfast Room, Kitchen Island, Pantry, Solid Surface Counters, Walk-in Pantry
Parking Notes: Garage, Attached, Kitchen Level, Garage Door Opener
Security Features: Smoke Detector(s)
Sewer: Septic Tank
Topography: Private
Utilities: Cable Available, Electricity Available, High Speed Internet
Vegetation: Partially Wooded
Water: Public
Local Schools
High School: Apalachee
Middle School: Other
Elementary School: Bethlehem
Listed By / Shown By
Listed By
Agency Name: Progressive Realty LLC
Agency Phone: 770-867-6821
Shown By
Agent Name: Leandra Gamble
Agent Phone: (404) 790-5483
Agency Title: Josey Young & Brady Realty, LLC

Estimate Your Payment
Estimated Payment
$ 1,132.50 per month $1,001.28 Principal & Interest $0.00 Property Tax (data not provided by mls) $131.22 Homeowner's InsuranceChange Payment Information

Privacy Policy / DMCA Notice / ADA Accessibility


This site is hosted, designed and copyright
© 1994 - 2026 by
Delta Media Group, Inc. -- Patent Pending --
984 Manning Gin Road | MLS# 10883266
This single family home located at 984 Manning Gin Road, Winder, GA 30680 is currently listed for sale with an asking price of $449,900. This property was built in 2026 and has 4 bedrooms and 3 full baths with 2293 sq. ft. Search Winder real estate on leandrag.jybrealty.com today.