LeandraGamble

BEDS4
BATHS3 full
SQUARE FEET2,246
MLS#10883702
STATUSNew
PROPERTY TYPEResidential - Single Family
SUBDIVISIONKirkwood
Property Description
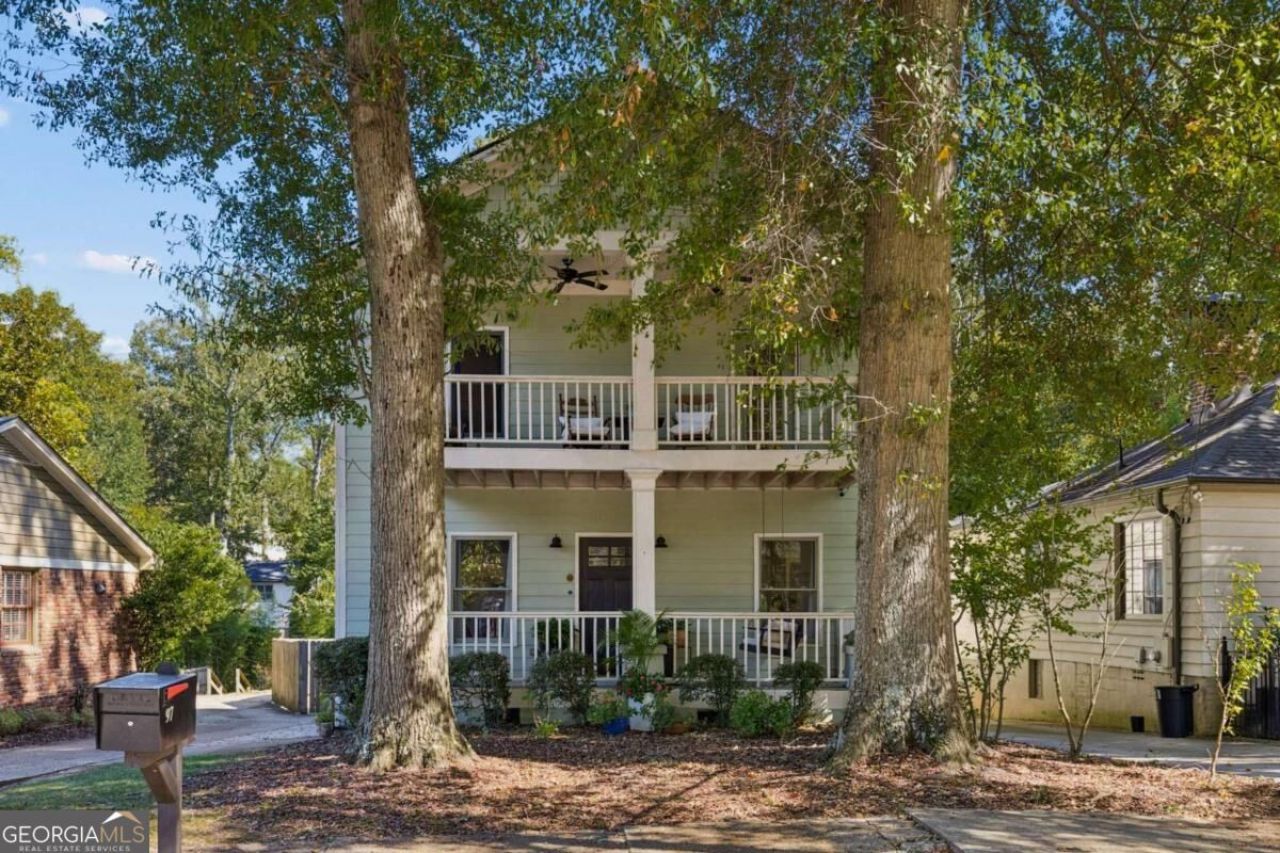
Come see this amazing deal in the heart of Kirkwood today! Four bedrooms, three full baths, and a swimming pool with out door kitchen and bar! All this in one of intown AtlantaCOs most sought-after neighborhoods - Kirkwood - Rich in history and community. The layout is hard to find: three bedrooms and two baths upstairs, plus a main-level bedroom and full bath, a good fit for guests, an office, or anyone whoCOd rather skip the stairs. Outside, large front and back decks lead to a backyard built for hanging out: the pool, an outdoor grill area, a fire pit, and mature fruit trees, all set against a private, lush backdrop. Walk to Bessie Branham Park and downtown Kirkwood, and youCOre minutes from Oakhurst, downtown Decatur, Little Five Points, and I-20.
Property Features
Property Type: Residential - Single Family
Basement: Yes
Basement: Unfinished
Cooling: Ceiling Fan(s), Central Air
Heating: Central
Home Style: Bungalow/Cottage
Lot Size: 0.23 Acres
Roof Type: Composition
Stories: 2.0
Taxes: $14,241
Year Built: 2005
Feature Descriptions
Amenities: Park, Playground, Sidewalks, Near Public Transport, Walk To Schools, Near Shopping
Appliances: Dishwasher, Disposal
Days on Site: 2
Exterior: Concrete
Fencing: Back Yard
Flooring: Carpet, Hardwood
Foundation: Block
Interior: Beamed Ceilings, Double Vanity, In-Law Floorplan, Roommate Plan
Kitchen: Solid Surface Counters
Parking Notes: Off Street
Pool Features: Above Ground
Security Features: Carbon Monoxide Detector(s), Smoke Detector(s)
Sewer: Public Sewer
Structures: Outdoor Kitchen
Swimming Pool: Yes
Topography: Other, Private
Utilities: Cable Available, Electricity Available, Natural Gas Available, Sewer Available, Water Available
Water: Public
Water: No Dock Or Boathouse
Local Schools
High School: MH Jackson Jr
Middle School: King
Elementary School: Toomer
Listed By / Shown By
Listed By
Agency Name: Keller Williams Realty
Agency Phone: 404-564-5560
Shown By
Agent Name: Leandra Gamble
Agent Phone: (404) 790-5483
Agency Title: Josey Young & Brady Realty, LLC

Estimate Your Payment
Estimated Payment
$ 3,049.25 per month $1,646.70 Principal & Interest $1,186.75 Property Tax $215.80 Homeowner's InsuranceChange Payment Information

Privacy Policy / DMCA Notice / ADA Accessibility


This site is hosted, designed and copyright
© 1994 - 2026 by
Delta Media Group, Inc. -- Patent Pending --
97 Rockyford Road Ne | MLS# 10883702
This single family home located at 97 Rockyford Road Ne, Atlanta, GA 30317 is currently listed for sale with an asking price of $739,900. This property was built in 2005 and has 4 bedrooms and 3 full baths with 2246 sq. ft. Rockyford Road Ne is located in the Kirkwood subdivision. Search Kirkwood real estate on leandrag.jybrealty.com today.