LeandraGamble

BEDS3
BATHS2 full
SQUARE FEET1,296
MLS#10883991
STATUSNew
PROPERTY TYPEResidential - Single Family
SUBDIVISIONWalnut Mountain
Property Description
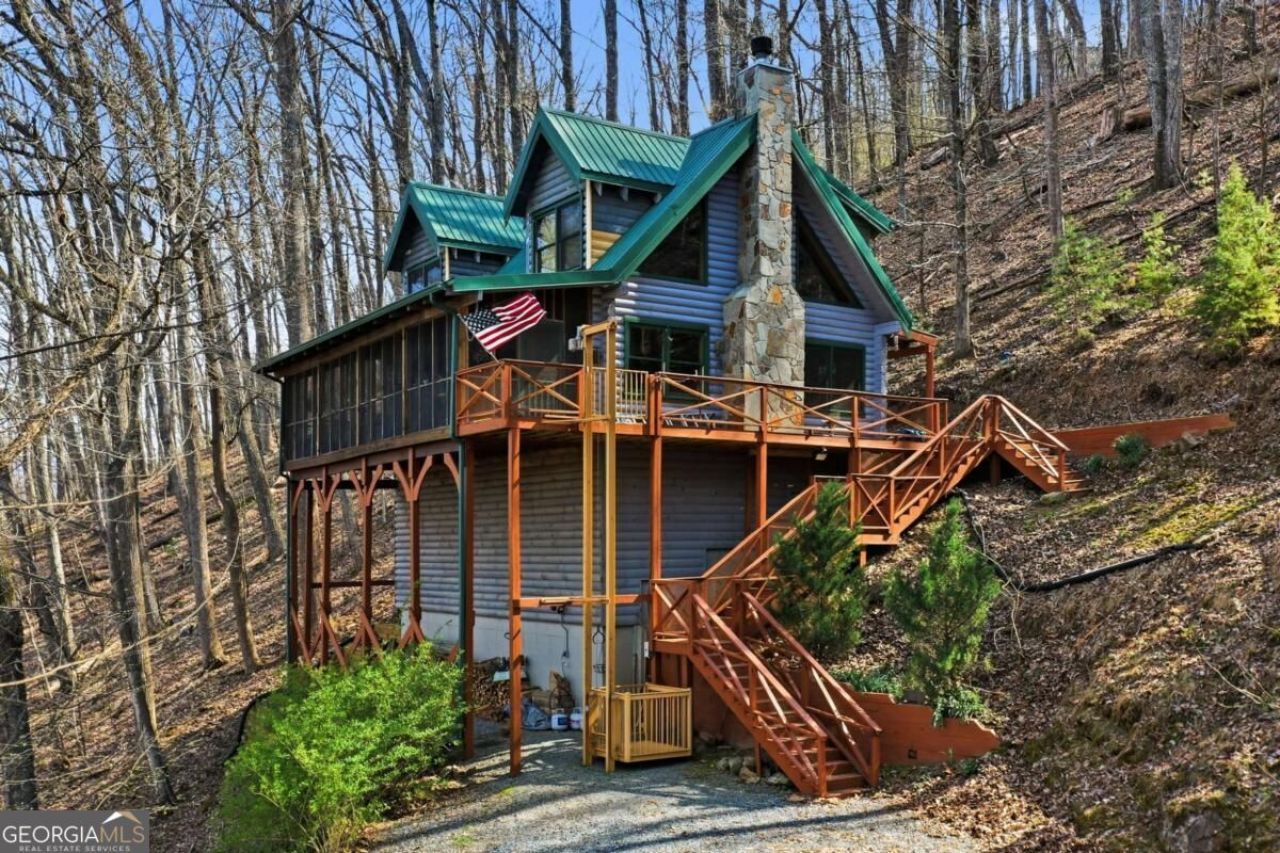
First time offered since it was built in 2010 - an authentic log cabin on a double lot (1.84 acres) in gated Walnut Mountain, now priced to sell. A professionally installed lift runs from the parking area straight to the wraparound deck, so the mountain setting is easy to enjoy from the moment you arrive. Inside: true wood walls and vaulted ceilings, a bedroom and full bath on the main level, and two open sleeping lofts upstairs with a second bath - flexible space that works beautifully for family, guests, or a bunk-room setup. Multiple outdoor living areas for morning coffee and evening quiet, surrounded by trees in one of the community's most private settings. Walnut Mountain residents get private lakes, hiking trails, waterfalls, an Olympic-size pool, tennis courts, a clubhouse, and Turniptown Creek, minutes from downtown Ellijay's wineries and dining. Full-time home, second home, or mountain getaway - at 50,000, this is the Walnut Mountain cabin buyers have been waiting for the price to meet.
Property Features
Property Type: Residential - Single Family
Basement: Crawl Space, Exterior Entry
Cooling: Central Air
Fireplaces: 1
Heating: Central
Lot Size: 1.84 Acres
Roof Type: Metal
Stories: 1.0
Taxes: $2,712
Year Built: 2010
Feature Descriptions
Additional Rooms: Great Room, Loft
Amenities: Clubhouse, Gated, Lake, Playground, Pool, Tennis Court(s)
Appliances: Dryer, Microwave, Refrigerator
Days on Site: 1
Exterior: Log
Fireplace Type: Living Room
Flooring: Hardwood
Interior: Beamed Ceilings
Parking Notes: Parking Pad
Security Features: Gated Community
Sewer: Septic Tank
Swimming Pool: Yes
Topography: Private, Sloped
Utilities: Cable Available, Electricity Available, Phone Available
Vegetation: Wooded
Water: Public
Window Features: Double Pane Windows
Local Schools
High School: Gilmer
Middle School: Clear Creek
Elementary School: Clear Creek
Listed By / Shown By
Listed By
Agency Name: Keller Williams Realty Partners
Agency Phone: 678-494-0644
Shown By
Agent Name: Leandra Gamble
Agent Phone: (404) 790-5483
Agency Title: Josey Young & Brady Realty, LLC

Estimate Your Payment
Estimated Payment
$ 1,107.03 per month $778.95 Principal & Interest $226.00 Property Tax $102.08 Homeowner's InsuranceChange Payment Information

Privacy Policy / DMCA Notice / ADA Accessibility


This site is hosted, designed and copyright
© 1994 - 2026 by
Delta Media Group, Inc. -- Patent Pending --
947 Skyview Drive | MLS# 10883991
This single family home located at 947 Skyview Drive, Ellijay, GA 30536 is currently listed for sale with an asking price of $350,000. This property was built in 2010 and has 3 bedrooms and 2 full baths with 1296 sq. ft. Skyview Drive is located in the Walnut Mountain subdivision. Search Walnut Mountain real estate on leandrag.jybrealty.com today.