LeandraGamble

BEDS3
BATHS3 full 1 partial
SQUARE FEET3,117
MLS#10818728
STATUSNew
PROPERTY TYPERental - Single Family
SUBDIVISIONLaurel Brooke
Property Description
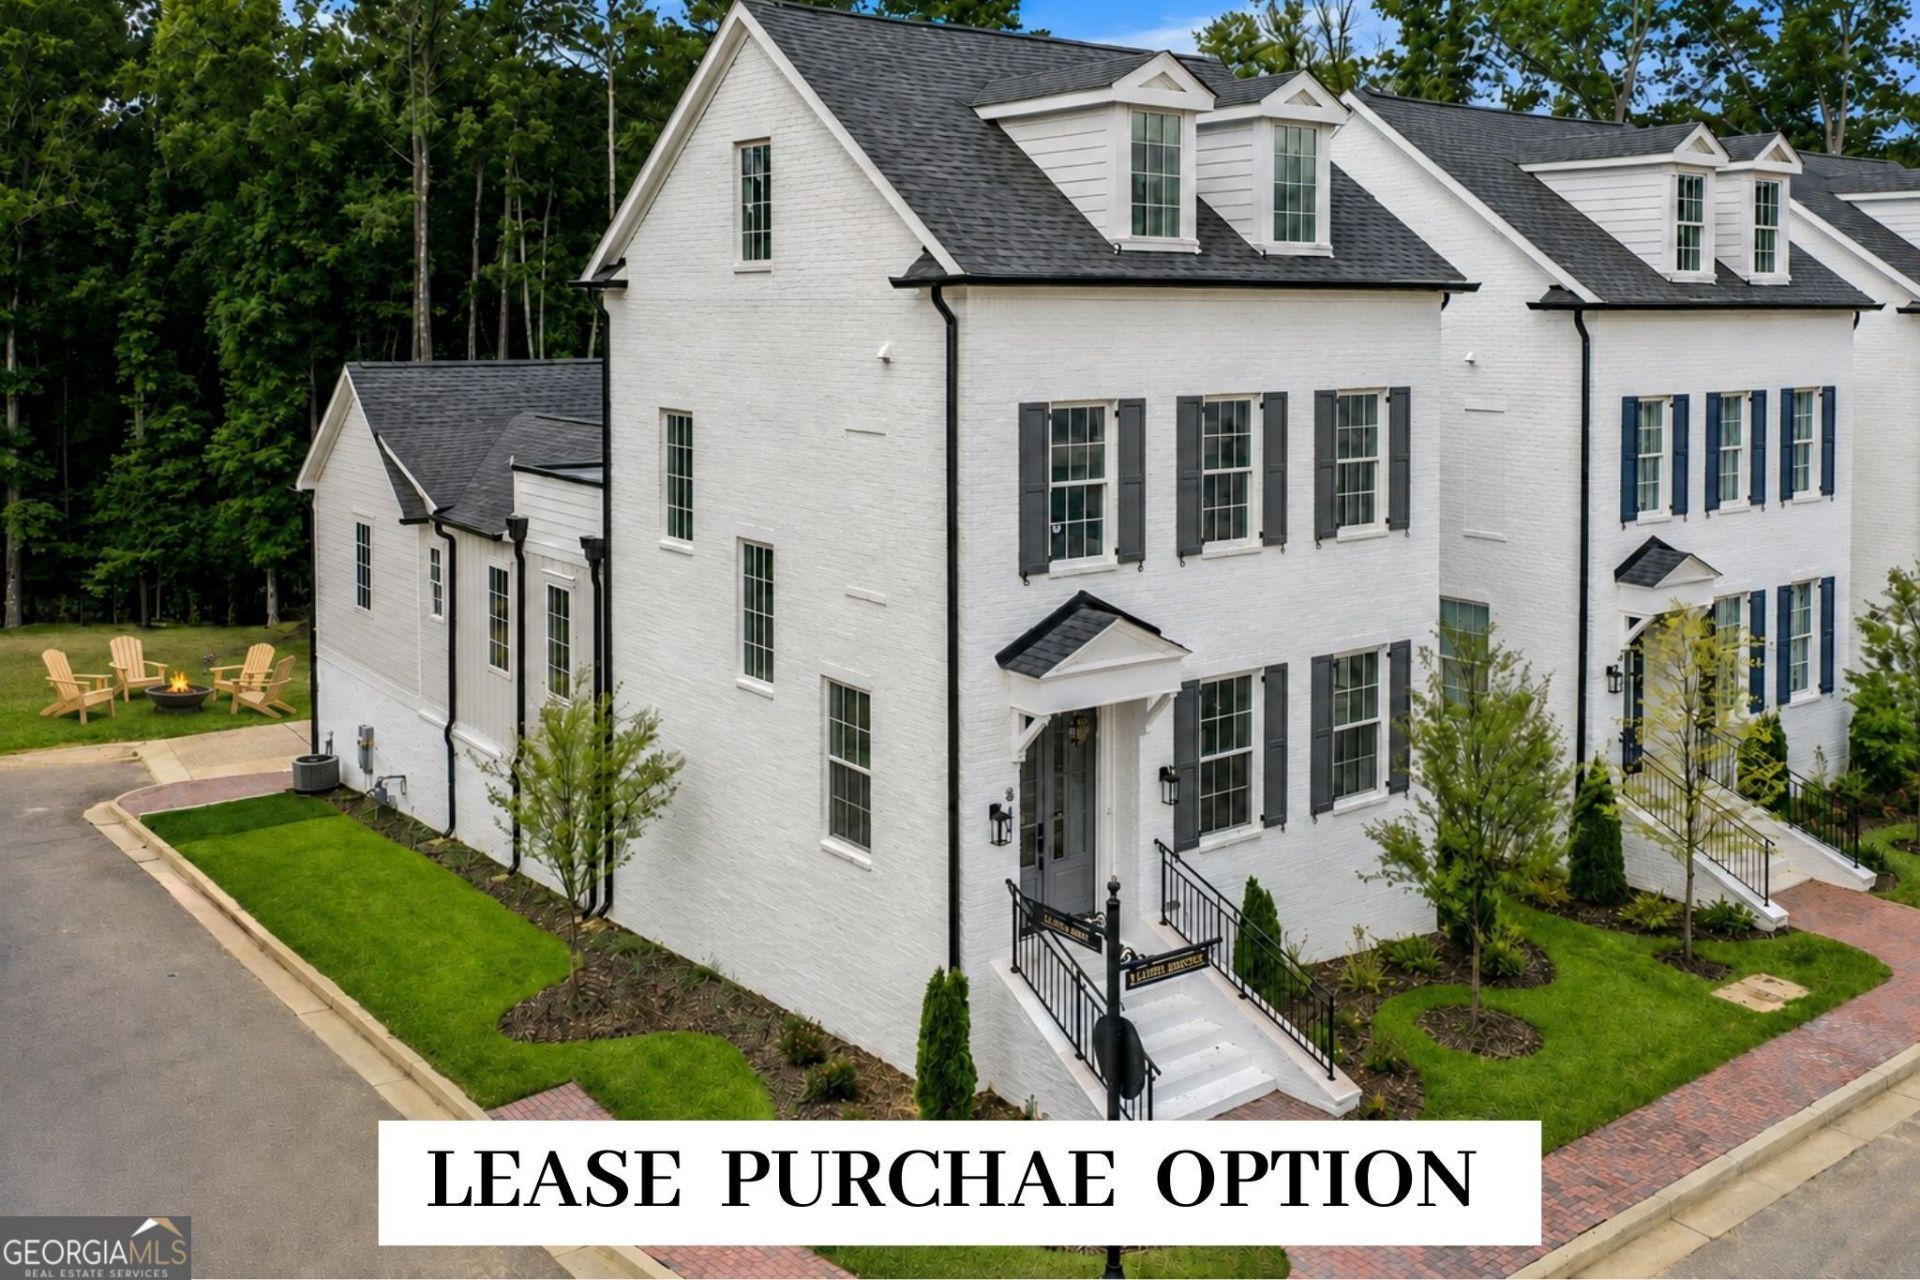
LEASE PURCHASE OPTION:If you decide to purchase the home then $1,000 of your monthly payment will go towards closing costs or downpayment. EXQUISITE NEWLY BUILT HOME IN LAUREL BROOKE-PEACHTREE CITY'S NEWEST AND MOST EXCITING NEIGHBORHOOD! *McIntosh school district. The primary suite is on the main level with a spa-like master bath. Two bedrooms and two bathrooms on the second floor. The third floor has a large bonus room. The basement is partially finished and then has a large unfinished room helpful for storage. Available the first week of August. Built by award-winning Redwood Builders. The subdivision boasts charming pocket parks for residents and Peachtree City's 100+ miles of paved cart paths. Laurel Brooke is Peachtree City's first mixed-use development, including luxury custom homes, a high-end Condo complex, guest cottages, and a commercial business area. It is conveniently located just minutes from shopping, dining, award-winning Peachtree City schools, and Trilith Studios. It is just 30 minutes from Hartsfield-Jackson Atlanta International Airport!
Property Features
Property Type: Rental - Single Family
Basement: Bath/Stubbed, Exterior Entry, Interior Entry, Unfinished
Basement: Yes
Cooling: Central Air, Zoned
Fireplaces: 1
Heating: Central, Forced Air
Home Style: Brick 4 Side
Lot Size: 0.11 Acres
Roof Type: Composition
Stories: 3.0
Taxes: $0
Year Built: 2024
Feature Descriptions
Additional Rooms: Bonus Room, Laundry
Amenities: Guest Lodging, Park, Sidewalks, Street Lights
Appliances: Dishwasher, Range, Stainless Steel Appliance(s), Tankless Water Heater
Exterior: Brick
Flooring: Hardwood, Tile
Interior: Double Vanity, Master On Main Level, Soaking Tub, Tile Bath, Walk-In Closet(s)
Kitchen: Breakfast Bar, Kitchen Island, Solid Surface Counters, Walk-in Pantry
Parking Notes: Garage, Attached, Basement, Garage Door Opener, Side/Rear Entrance
Sewer: Public Sewer
Topography: Level
Utilities: Electricity Available, High Speed Internet, Natural Gas Available, Phone Available, Sewer Connected, Underground Utilities, Water Available
Water: Public
Local Schools
High School: Mcintosh
Middle School: Booth
Elementary School: Huddleston
Listed By / Shown By
Listed By
Agency Name: Chapman Hall Realtors
Agency Phone: 404-252-9500
Shown By
Agent Name: Leandra Gamble
Agent Phone: (404) 790-5483
Agency Title: Josey Young & Brady Realty, LLC


Privacy Policy / DMCA Notice / ADA Accessibility


This site is hosted, designed and copyright
© 1994 - 2026 by
Delta Media Group, Inc. -- Patent Pending --
930 Laurel Brooke Avenue, Unit LEASE PURC | MLS# 10818728
This property located at 930 Laurel Brooke Avenue, Unit LEASE PURC, Peachtree City, GA 30269 is currently listed for rent with an asking price of $5,500 / Monthly. Search Peachtree City real estate on leandrag.jybrealty.com today.