LeandraGamble

BEDS4
BATHS4 full
SQUARE FEET2,999
MLS#10811605
STATUSUnder Contract
PROPERTY TYPEResidential - Single Family
SUBDIVISIONSeven Hills
Property Description
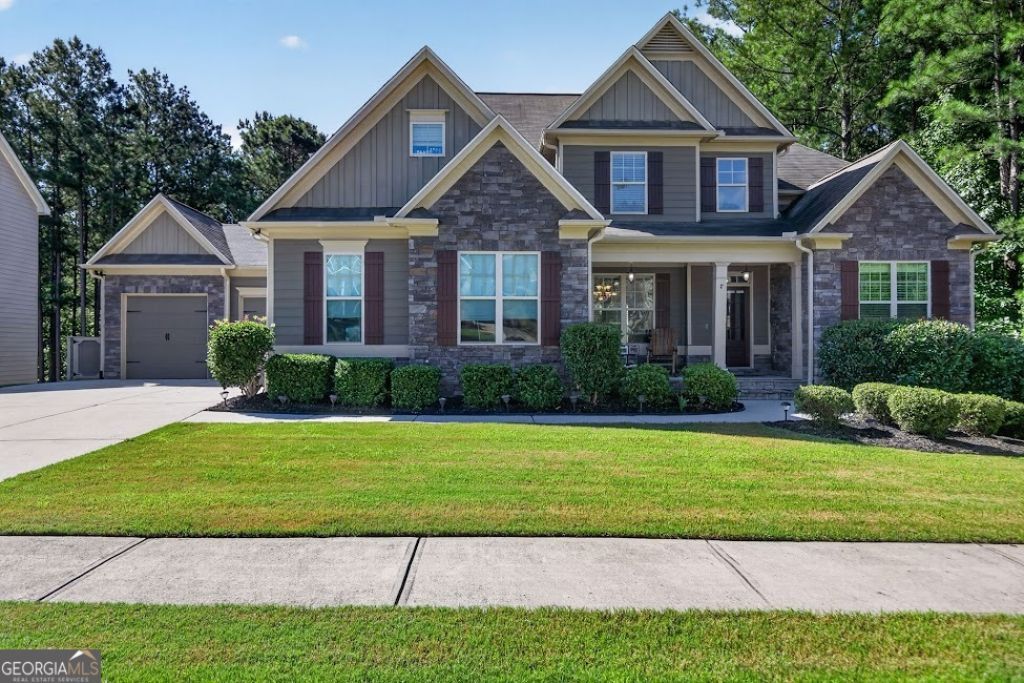
WELCOME TO THIS EXQUISITE, CUSTOM-TAILORED HOME IN THE HIGHLY SOUGHT-AFTER SEVEN HILLS COMMUNITY. Situated on a beautifully maintained 0.55-acre lot, this stunning property offers 3,000 square feet of beautifully finished above-grade living space with high-end details throughout. As you step through the two-story foyer, you are greeted by an open and inviting floor plan featuring hardwood floors, vaulted ceilings, and a living room centered around a cozy fireplace with built-in bookcases. The chef-inspired kitchen is designed for entertaining, boasting a large island, breakfast bar, walk-in pantry, and premium stainless steel appliances including a double wall oven. Adjacent to the kitchen is a separate dining room capable of seating all of your guests. The main level also features a spacious bedroom and full bathroom, providing excellent versatility for a dedicated home office, guest bedroom, or whatever suits your needs! Upstairs, the primary suite serves as a true architectural highlight of this home. Custom-designed during the build by seamlessly integrating what would have been an additional bedroom, this massive retreat offers unparalleled space, tray ceilings, and a dedicated balcony overlooking the wooded backyard. The luxurious bathroom provides a spa-like experience with a double vanity, separate shower, and a relaxing soaking tub. Outdoor living is equally impressive with a covered rear multi-level deck that is perfect for year-round relaxation. The home also features a sprawling 1,423-square-foot daylight basement that awaits your finishing touches, offering a perfect blank canvas to instantly add exceptional equity and living space. With both interior and exterior entries and already stubbed for a bath, this full unfinished basement offers endless potential to expand. A three-car garage with convenient kitchen-level entry completes the home. Residents of Seven Hills enjoy premier, resort-style amenities including a massive pool, expansive tennis and pickleball courts, a clubhouse, playgrounds, and more. Located within the highly desirable North Paulding High School district, this property perfectly balances luxury, comfort, and community.
Property Features
Property Type: Residential - Single Family
Basement: Bath/Stubbed, Concrete, Daylight, Exterior Entry, Full
Basement: Yes
Cooling: Ceiling Fan(s), Central Air, Zoned
Fireplaces: 1
Garage: 3 car attached
Heating: Central, Forced Air, Natural Gas, Zoned
Home Style: Craftsman, Traditional
Lot Size: 0.55 Acres
Roof Type: Composition
Stories: 2.0
Taxes: $6,189
Year Built: 2016
Feature Descriptions
Amenities: Clubhouse, Playground, Pool, Sidewalks, Street Lights, Tennis Court(s)
Appliances: Convection Oven, Cooktop, Dishwasher, Disposal, Double Oven, Gas Water Heater, Microwave, Oven, Stainless Steel Appliance(s)
Days on Site: 12
Dining Room: Seats 12+, Separate Room
Exterior: Concrete, Stone
Exterior: Balcony
Fireplace Type: Factory Built, Family Room, Gas Starter, Living Room
Flooring: Carpet, Hardwood, Tile
Foundation: Slab
Interior: Bookcases, Double Vanity, Separate Shower, Soaking Tub, Tile Bath, Tray Ceiling(s), Entrance Foyer, Vaulted Ceiling(s), Walk-In Closet(s)
Kitchen: Breakfast Bar, Kitchen Island, Pantry, Solid Surface Counters, Walk-in Pantry
Parking Notes: Garage, Attached, Kitchen Level, Garage Door Opener
Security Features: Smoke Detector(s)
Sewer: Public Sewer
Swimming Pool: Yes
Topography: None
Utilities: Cable Available, Electricity Available, High Speed Internet, Natural Gas Available, Phone Available, Sewer Connected, Underground Utilities, Water Available
Vegetation: Grassed
Water: Public
Window Features: Window Treatments
Local Schools
High School: North Paulding
Middle School: McClure
Elementary School: Shelton
Listed By / Shown By
Listed By
Agency Name: Century 21 Novus Realty
Agency Phone: 678-664-1400
Shown By
Agent Name: Leandra Gamble
Agent Phone: (404) 790-5483
Agency Title: Josey Young & Brady Realty, LLC

Estimate Your Payment
Estimated Payment
$ 2,025.84 per month $1,335.12 Principal & Interest $515.75 Property Tax $174.97 Homeowner's InsuranceChange Payment Information

Privacy Policy / DMCA Notice / ADA Accessibility


This site is hosted, designed and copyright
© 1994 - 2026 by
Delta Media Group, Inc. -- Patent Pending --
93 Grace Arbor Lane | MLS# 10811605
This single family home located at 93 Grace Arbor Lane, Dallas, GA 30132 is currently listed for sale with an asking price of $599,900. This property was built in 2016 and has 4 bedrooms and 4 full baths with 2999 sq. ft. Grace Arbor Lane is located in the Seven Hills subdivision. Search Seven Hills real estate on leandrag.jybrealty.com today.