LeandraGamble

BEDS3
BATHS3 full 1 partial
SQUARE FEET4,078
MLS#10816727
STATUSNew
PROPERTY TYPEResidential - Single Family
SUBDIVISIONBig Canoe
Property Description
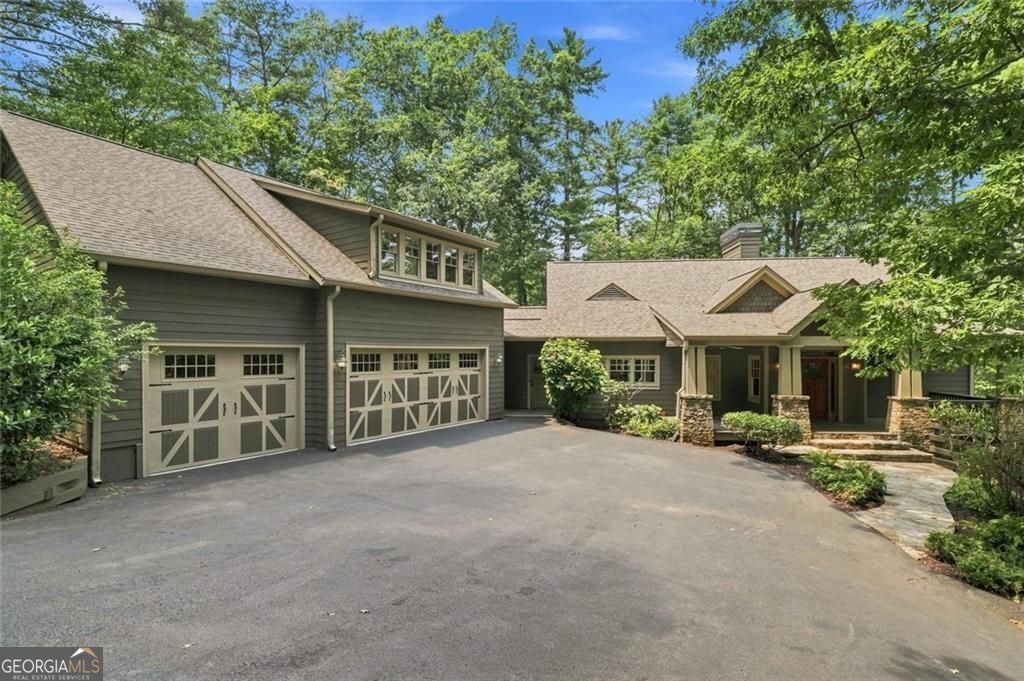
First time ever on the market! This custom-built home was designed by Zanardo Architects and created by Dan DeJiacomo Custom Homes. It offers a rare combination of craftsmanship and millwork throughout, privacy, and thoughtful design in Big Canoe's sought-after McElroy Mountain neighborhood. Perfectly positioned on a peaceful & private wooded setting, this home welcomes you with a deep front porch that's an ideal spot for morning coffee or evening cocktails. Outdoor enthusiasts will love the easy access to the High Gap Park trail system. Simply use the access trail next door and hit 6 trail options without ever getting in your car. What truly sets this home apart are the features that are difficult to find in Big Canoe: a detached oversized 3-car garage, an easy driveway with ample guest parking, a beautifully finished bonus room with a full bath above the garage, and the convenience of a rare residential elevator providing easy access to both levels for all generations. Main level: It is designed for comfortable everyday living and effortless entertaining. Hardwood floors flow throughout (minus the master bath) and expansive windows bring the outdoors in. The large foyer accents the soaring ceilings, and the residential elevator is at your disposal. The open-concept layout includes a spacious living room with a stone fireplace, an inviting sunken sitting alcove, a large dining area, and an expansive kitchen featuring premium appliances, abundant cabinetry, ample stone countertops, and two pantries. The private primary suite offers its own deck, walk-in closet, and a large bath with a separate shower and whirlpool tub. A functional landing room just off the kitchen provides additional storage and organization alongside a convenient half bath. Terrace level: Accessible by either the staircase or elevator, it offers exceptional flexibility for family and guests with durable manufactured flooring throughout. A large den with a second fireplace creates the perfect gathering space, while two bedrooms are divided by a full bath. This level also includes a laundry room, multiple dedicated storage areas, and a spacious screened porch with slate tile flooring, ceiling fans, and an under-deck system that extends your outdoor living opportunities. The bonus room with a full bath above the 3-car garage is approximately 850 square feet and has a full bath, independent HVAC and water heater. Because of its separate entrance through the garage, abundant storage, and natural light, this space offers endless possibilities. A workspace, fitness studio, game room, or space for creativity are just a few possibilities. However you use it, the main residence won't be disturbed by the activity!! Below, the oversized 3-car garage is approximately 1,072 sq ft and provides abundant room for your primary vehicles, hobby car, or storage while the short, covered breezeway offers protected access to the home. Upgrades: The big capital improvements have been taken care of to liberate your budget! The upgrades include a roof (2022), two HVAC systems (2026), and two water heaters (2025). The exterior was also painted in 2025! Opportunities like this are rare. Combining timeless craftsmanship, exceptional maintenance, versatile living spaces, and an unbeatable private setting, this is a home that offers peace of mind and gives you the opportunity to quickly embrace the magic of Big Canoe! Residents of Big Canoe enjoy world-class amenities with secure gate acc
Property Features
Property Type: Residential - Single Family
Basement: Yes
Basement: Bath Finished, Exterior Entry, Finished, Interior Entry
Cooling: Central Air
Fireplaces: 2
Garage: 6
Heating: Electric
Home Style: Craftsman
Lot Size: 1.20 Acres
Roof Type: Composition
Stories: 2.0
Taxes: $1,191
Year Built: 2005
Feature Descriptions
Additional Rooms: Laundry, Family Room
Amenities: Clubhouse, Fitness Center, Gated, Golf, Lake, Marina, Park, Pool, Racquetball, Tennis Court(s)
Appliances: Dishwasher, Electric Water Heater, Microwave, Range, Stainless Steel Appliance(s), Refrigerator, Trash Compactor
Days on Site: 4
Exterior: Concrete
Flooring: Hardwood, Stone
Interior: Bookcases, Double Vanity, Vaulted Ceiling(s), Walk-In Closet(s)
Parking Notes: Garage, Kitchen Level, Garage Door Opener
Security Features: Smoke Detector(s)
Sewer: Septic Tank
Swimming Pool: Yes
Topography: Private
Utilities: Cable Available, Electricity Available, Propane, Underground Utilities, Water Available
Water: Private
Local Schools
High School: Dawson
Middle School: Dawson
Elementary School: Other
Listed By / Shown By
Listed By
Agency Name: Hester Group, REALTORS
Agency Phone: 404-495-8392
Shown By
Agent Name: Leandra Gamble
Agent Phone: (404) 790-5483
Agency Title: Josey Young & Brady Realty, LLC

Estimate Your Payment
Estimated Payment
$ 2,412.59 per month $2,045.30 Principal & Interest $99.25 Property Tax $268.04 Homeowner's InsuranceChange Payment Information

Privacy Policy / DMCA Notice / ADA Accessibility


This site is hosted, designed and copyright
© 1994 - 2026 by
Delta Media Group, Inc. -- Patent Pending --
927 Wildcat Drive | MLS# 10816727
This single family home located at 927 Wildcat Drive, Big Canoe, GA 30143 is currently listed for sale with an asking price of $919,000. This property was built in 2005 and has 3 bedrooms and 3 full and 1 partial baths with 4078 sq. ft. Wildcat Drive is located in the Big Canoe subdivision. Search Big Canoe real estate on leandrag.jybrealty.com today.