LeandraGamble

BEDS2
BATHS2 full 1 partial
SQUARE FEET1,470
MLS#10884344
STATUSNew
PROPERTY TYPEResidential - Condominium
SUBDIVISIONStein Steel
Property Description
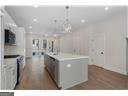
** 25,000 SMART MOVE SALES EVENT!** Unpack your buying power with $25,000 in Seller Contributions toward financing plus an additional $2,500 with a preferred lender Welcome to Stein Steel by Empire Homes - where modern design meets the character and energy of Reynoldstown! This two-level, 2BR/2BA residence offers a spacious main level with a beautifully designed kitchen, generous island, and plenty of room for gathering with family and friends. The private balcony extends the living space outdoors providing an additional space for relaxing or entertaining. Upstairs, the spacious primary suite features a walk-in closet and private bath with double vanities and a walk-in shower. The second bedroom also offers a walk-in closet along with a separate full bath featuring a tub. A private two-car garage adds another level of convenience. With the Atlanta BeltLine just outside your door, exploring Reynoldstown and the surrounding intown neighborhoods couldn't be easier. Discover neighborhood restaurants, independent shops, and local favorites all while enjoying the convenience of a connected lifestyle. Reynoldstown brings together the charm of an established neighborhood with the energy and convenience of intown Atlanta.
Property Features
Property Type: Residential - Condominium
Basement: None
Cooling: Ceiling Fan(s), Central Air, Zoned
Garage: 2 car attached
Heating: Central, Electric
Home Style: Brick 3 Side
Stories: 2.0
Taxes: $0
Year Built: 2026
Feature Descriptions
Amenities: Park, Sidewalks, Near Public Transport, Walk To Schools, Near Shopping
Appliances: Dishwasher, Disposal, Electric Water Heater, Microwave
Exterior: Concrete
Exterior: Balcony
Flooring: Laminate, Tile
Foundation: Slab
Interior: Double Vanity, Roommate Plan, Split Bedroom Plan, Walk-In Closet(s)
Kitchen: Kitchen Island, Solid Surface Counters
Parking Notes: Garage, Assigned, Attached, Side/Rear Entrance
Security Features: Carbon Monoxide Detector(s), Fire Sprinkler System, Smoke Detector(s)
Sewer: Public Sewer
Topography: Level, Other
Utilities: Cable Available, Electricity Available, Natural Gas Available, Phone Available, Sewer Available, Water Available
Water: Public
Window Features: Double Pane Windows
Local Schools
High School: MH Jackson Jr
Middle School: King
Elementary School: Burgess Peterson
Listed By / Shown By
Listed By
Agency Name: EAH Brokerage LP
Agency Phone: 770-541-5250
Shown By
Agent Name: Leandra Gamble
Agent Phone: (404) 790-5483
Agency Title: Josey Young & Brady Realty, LLC

Estimate Your Payment
Estimated Payment
$ 1,435.26 per month $1,268.96 Principal & Interest $0.00 Property Tax (data not provided by mls) $166.30 Homeowner's InsuranceChange Payment Information

Privacy Policy / DMCA Notice / ADA Accessibility


This site is hosted, designed and copyright
© 1994 - 2026 by
Delta Media Group, Inc. -- Patent Pending --
926 Hughley Circle, Unit 1 | MLS# 10884344
This condo located at 926 Hughley Circle, Unit 1, Atlanta, GA 30316 is currently listed for sale with an asking price of $570,172. This property was built in 2026 and has 2 bedrooms and 2 full and 1 partial baths with 1470 sq. ft. Hughley Circle, Unit 1 is located in the Stein Steel subdivision. Search Stein Steel real estate on leandrag.jybrealty.com today.