LeandraGamble

BEDS4
BATHS3 full 1 partial
SQUARE FEET2,842
MLS#10882974
STATUSNew
PROPERTY TYPEResidential - Single Family
SUBDIVISIONLAUREL MIST
Property Description
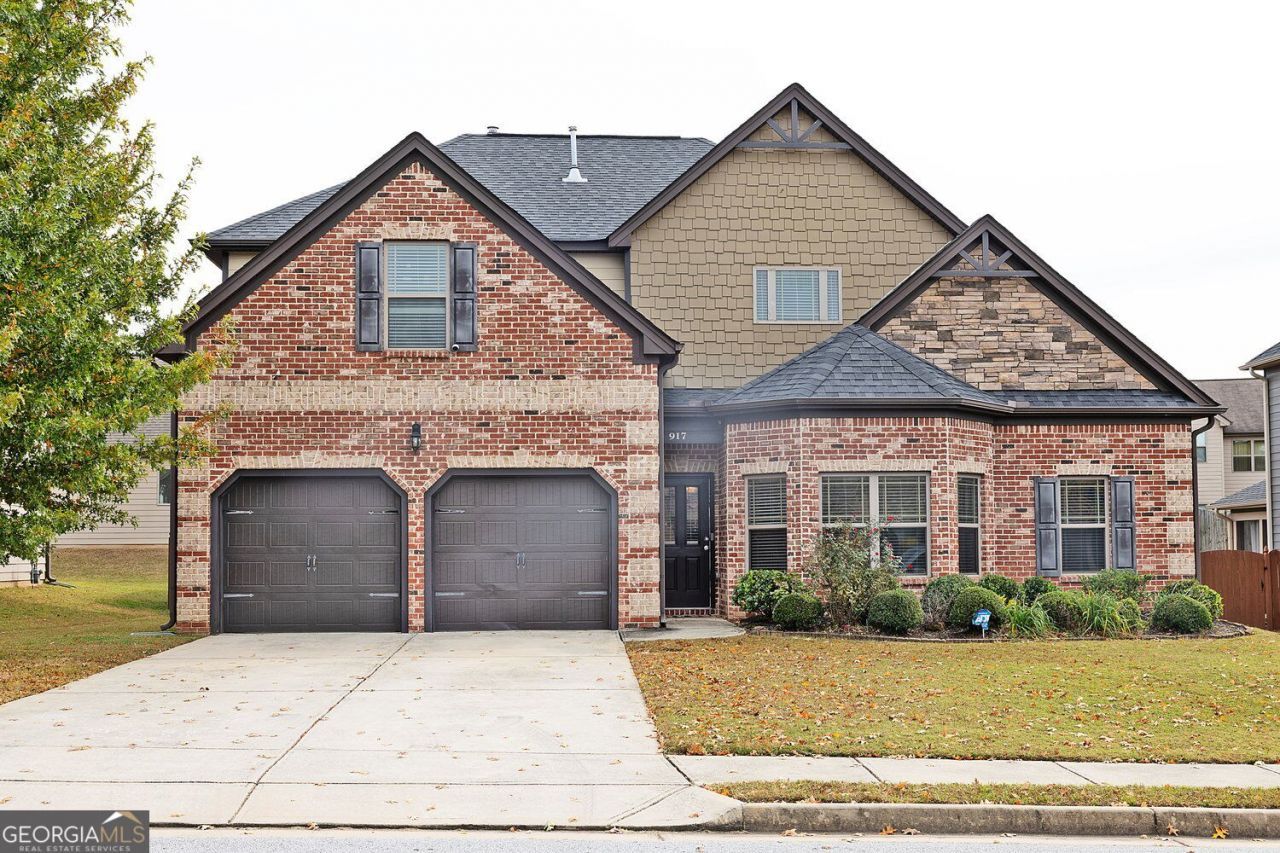
Brick and stone curb appeal sets the tone for this 4 bedroom, 3.5 bath home, and the inside delivers just as much character. Coffered ceilings, crown molding, wainscoting, and arched entryways give every room on the main level a custom feel, all tied together by warm engineered hardwoods. Host dinners in the formal dining room with its bright bay windows, or gather around the stone fireplace in the family room, which flows right into the kitchen. The cook in the house will appreciate granite counters, stainless appliances, a wall oven, plenty of cabinet space, and an island with room for seating, plus a built-in wine rack and serving station nearby. A separate living room adds even more space to spread out. The owner's suite sits on the main level and includes a tiled walk-in shower, double vanity, and a closet with room to spare. Upstairs, a loft offers flexible space for movie nights, homework, or a home office, along with three generously sized bedrooms and two full baths. Two-car garage included. Come see it in person!
Property Features
Property Type: Residential - Single Family
Basement: None
Cooling: Central Air
Fireplaces: 1
Heating: Forced Air
Home Style: Craftsman, Traditional
Lot Size: 0.18 Acres
Roof Type: Composition
Stories: 2.0
Taxes: $7,037
Year Built: 2018
Feature Descriptions
Additional Rooms: Loft
Amenities: Clubhouse, Playground, Pool, Sidewalks, Street Lights, Tennis Court(s)
Appliances: Dishwasher, Disposal, Double Oven, Dryer, Gas Water Heater, Microwave, Refrigerator, Washer
Days on Site: 2
Dining Room: Separate Room
Exterior: Wood Siding
Fencing: Back Yard
Fireplace Type: Masonry
Flooring: Laminate, Tile, Carpet
Foundation: Slab
Interior: Double Vanity, Walk-In Closet(s), Master On Main Level, Separate Shower, Split Foyer, Entrance Foyer
Kitchen: Kitchen Island, Walk-in Pantry, Breakfast Area
Parking Notes: Garage
Security Features: Smoke Detector(s)
Sewer: Public Sewer
Swimming Pool: Yes
Topography: City Lot
Utilities: Cable Available, Electricity Available, Natural Gas Available, Phone Available, Sewer Available, Underground Utilities, Water Available
Water: Public
Window Features: Double Pane Windows
Local Schools
High School: Archer
Middle School: Mcconnell
Elementary School: Cooper
Listed By / Shown By
Listed By
Agency Name: Keller Williams Realty Atl. Partners
Agency Phone: 678-252-1900
Shown By
Agent Name: Leandra Gamble
Agent Phone: (404) 790-5483
Agency Title: Josey Young & Brady Realty, LLC

Estimate Your Payment
Estimated Payment
$ 1,681.41 per month $968.12 Principal & Interest $586.42 Property Tax $126.88 Homeowner's InsuranceChange Payment Information

Privacy Policy / DMCA Notice / ADA Accessibility


This site is hosted, designed and copyright
© 1994 - 2026 by
Delta Media Group, Inc. -- Patent Pending --
917 Shannon Mist Drive | MLS# 10882974
This single family home located at 917 Shannon Mist Drive, Loganville, GA 30052 is currently listed for sale with an asking price of $435,000. This property was built in 2018 and has 4 bedrooms and 3 full and 1 partial baths with 2842 sq. ft. Shannon Mist Drive is located in the LAUREL MIST subdivision. Search LAUREL MIST real estate on leandrag.jybrealty.com today.