LeandraGamble

BEDS4
BATHS2 full
SQUARE FEET1,717
MLS#10884841
STATUSNew
PROPERTY TYPEResidential - Single Family
SUBDIVISIONSONOMA POINTE
Property Description
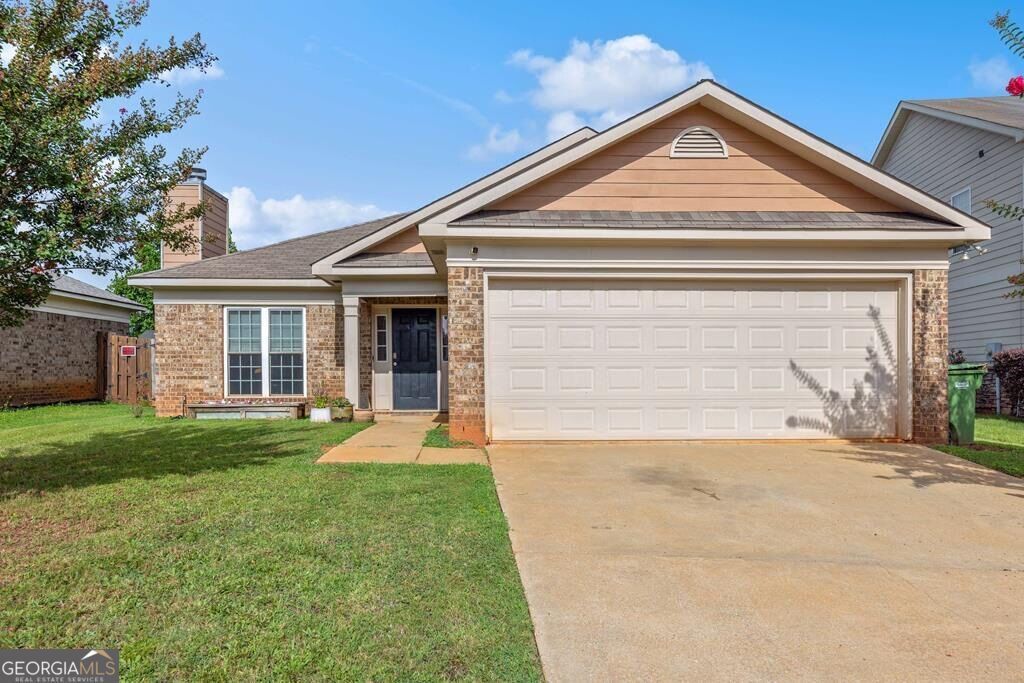
Welcome home to 9053 Sante Fe Ct! This home features an open floor plan with gorgeous hardwood floors, and a fireplace that creates the perfect gathering space. The spacious kitchen is equipped with granite countertops, tile backsplash, stainless steel appliances, abundant cabinet space, and a breakfast bar overlooking the dining and living areas, making entertaining effortless. Retreat to the oversized primary suite featuring trey ceilings, a large walk-in closet, and an ensuite bath complete with double vanities, a relaxing whirlpool tub, separate shower, and granite countertops. Three additional bedrooms provide plenty of space for family, guests, or a home office. Step outside to enjoy the covered patio and fully fenced backyard, offering the perfect place to unwind, entertain, or let pets play. Additional highlights include a 2-car garage, neutral paint throughout, and a roof replaced in 2020 for added peace of mind. Conveniently located near shopping, dining, schools, and everyday amenities, this move-in ready home is one you won't want to miss! Schedule your private showing today!
Property Features
Property Type: Residential - Single Family
Basement: None
Cooling: Ceiling Fan(s), Electric
Fireplaces: 1
Heating: Electric
Lot Size: 0.15 Acres
Roof Type: Composition
Stories: 1.0
Taxes: $0
Year Built: 2008
Feature Descriptions
Additional Rooms: Family Room
Amenities: Street Lights
Appliances: Dishwasher
Dining Room: Dining Rm/Living Rm Combo
Exterior: Brick
Fireplace Type: Family Room
Flooring: Carpet, Hardwood
Foundation: Slab
Interior: Double Vanity, Master On Main Level, Separate Shower, Tray Ceiling(s), Walk-In Closet(s)
Parking Notes: Garage
Sewer: Public Sewer
Topography: Private
Utilities: Cable Available, Electricity Available, High Speed Internet, Water Available
Water: Public
Local Schools
High School: Northside
Middle School: Blackmon Road
Elementary School: Midland
Listed By / Shown By
Listed By
Agency Name: Keller Williams River Cities
Agency Phone: 706-221-6900
Shown By
Agent Name: Leandra Gamble
Agent Phone: (404) 790-5483
Agency Title: Josey Young & Brady Realty, LLC

Estimate Your Payment
Estimated Payment
$ 722.45 per month $638.74 Principal & Interest $0.00 Property Tax (data not provided by mls) $83.71 Homeowner's InsuranceChange Payment Information

Privacy Policy / DMCA Notice / ADA Accessibility


This site is hosted, designed and copyright
© 1994 - 2026 by
Delta Media Group, Inc. -- Patent Pending --
9053 Sante Fe Court | MLS# 10884841
This single family home located at 9053 Sante Fe Court, Columbus, GA 31909 is currently listed for sale with an asking price of $287,000. This property was built in 2008 and has 4 bedrooms and 2 full baths with 1717 sq. ft. Sante Fe Court is located in the SONOMA POINTE subdivision. Search SONOMA POINTE real estate on leandrag.jybrealty.com today.