LeandraGamble

BEDS4
BATHS2 full 1 partial
SQUARE FEET2,283
MLS#10828709
STATUSActive
PROPERTY TYPEResidential - Single Family
SUBDIVISIONWellington
Property Description
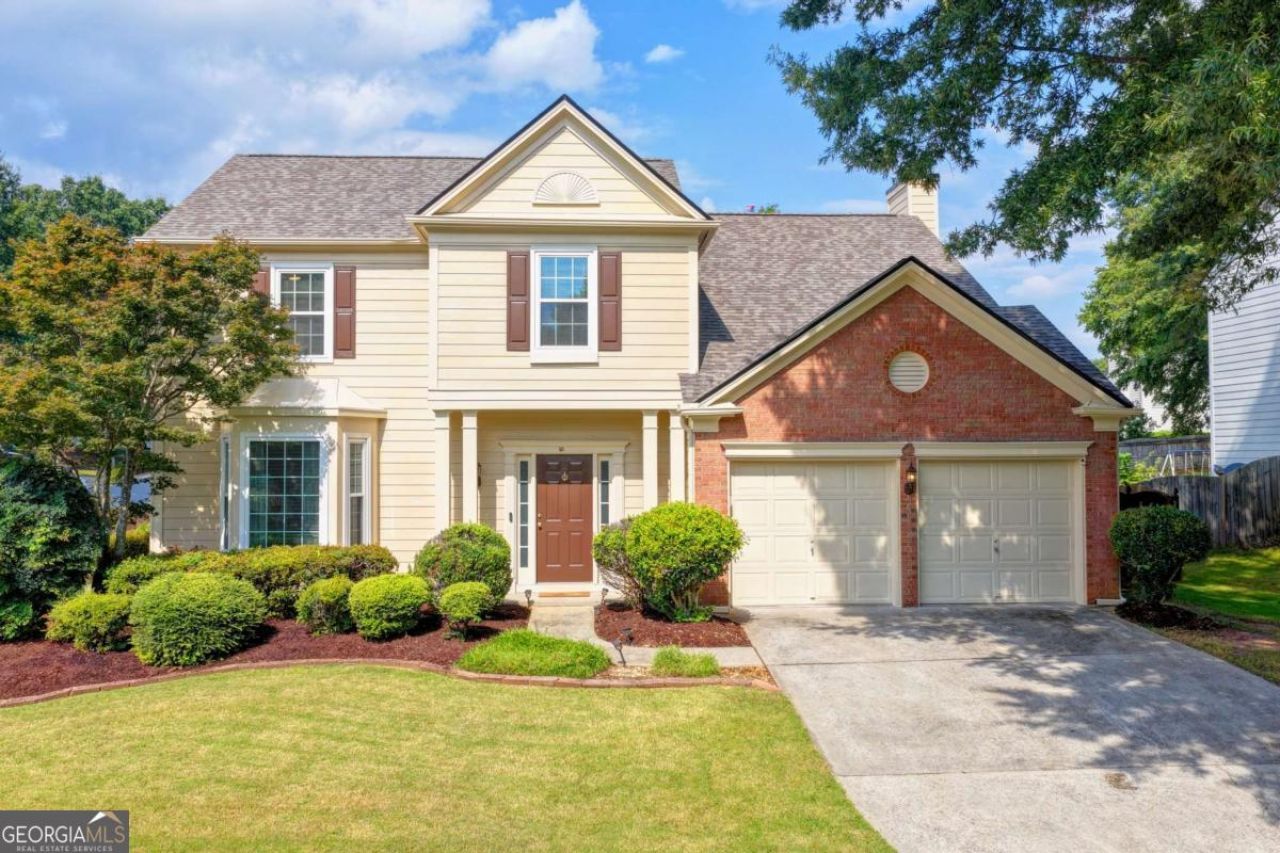
Welcome to 900 Cherringham Ct! Move-in ready and beautifully maintained, this Wellington gem checks every box - from a NEW ROOF and fresh paint inside and out to a corner-lot setting and backyard made for making memories. Curb appeal meets everyday comfort the moment you arrive. Step through the front door into soaring 9-foot ceilings and durable LVP flooring that flows throughout the main level. The formal living room welcomes you with a charming bay window, while the separate dining room adds timeless elegance with classic chair rail detailing - perfect for holiday gatherings and dinner parties alike. The spacious family room serves as the heart of the home, centered around a fireplace with a gas starter and the flexibility of wood burning for those cozy nights in. The kitchen is as functional as it is stylish, featuring granite countertops, stainless steel appliances, and freshly painted cabinetry, with generous workspace for both daily living and entertaining. A convenient main-level half bath continues the polished aesthetic with a granite countertop and freshly painted vanity. Upstairs, the vaulted primary suite offers a true escape, complete with a ceiling fan and a spa-like bath featuring a double granite vanity, walk-in shower, soaking tub, LVP flooring, and a walk-in closet with a custom organization system. Secondary bedrooms are equally well-appointed with ceiling fans throughout, including one bedroom with two closets for extra storage. The additional full bath offers two vanities and a tub/shower combination, and bedroom-level laundry makes everyday routines effortless. Abundant storage continues into the attic with easy access via a full-size door. Set on a desirable corner lot, the oversized, level backyard is fully enclosed with a wood privacy fence - offering the space to relax, entertain, garden, or play. A patio and pergola set the stage for al fresco dining and warm-weather gatherings with family and friends. Life in Wellington means resort-style amenities right outside your door: a clubhouse, swimming pool, playground, tennis courts, and a vibrant, active community atmosphere. You're just minutes from shopping, dining, entertainment, and the exciting new Medley development, with easy access to everything Johns Creek has to offer - including some of the area's highest-ranked schools. It's no surprise Johns Creek consistently ranks among the top cities in both Georgia and the nation. With thoughtful updates, generous indoor and outdoor space, and a coveted Wellington address, 900 Cherringham Ct is ready to welcome its next owner home.
Property Features
Property Type: Residential - Single Family
Basement: None
Cooling: Central Air
Fireplaces: 1
Garage: 2
Heating: Natural Gas
Home Style: Traditional
Lot Size: 0.27 Acres
Roof Type: Composition
Stories: 2.0
Taxes: $6,521
Year Built: 1997
Feature Descriptions
Additional Rooms: Family Room, Foyer, Laundry, Other
Amenities: Clubhouse, Playground, Pool, Tennis Court(s)
Appliances: Dishwasher, Disposal, Microwave, Refrigerator
Days on Site: 76
Exterior: Wood Siding
Fencing: Wood
Fireplace Type: Family Room, Gas Starter
Flooring: Carpet, Tile
Foundation: Slab
Interior: Double Vanity, High Ceilings, Vaulted Ceiling(s), Walk-In Closet(s)
Kitchen: Breakfast Area, Breakfast Bar, Breakfast Room, Kitchen Island, Pantry
Parking Notes: Garage, Kitchen Level
Sewer: Public Sewer
Swimming Pool: Yes
Topography: Corner Lot, Level, Private
Utilities: Cable Available, Electricity Available, Natural Gas Available, Sewer Available, Underground Utilities, Water Available
Water: Public
Water: No Dock Or Boathouse
Window Features: Double Pane Windows
Local Schools
High School: Chattahoochee
Middle School: River Trail
Elementary School: Findley Oaks
Listed By / Shown By
Listed By
Agency Name: Keller Williams Chattahoochee
Agency Phone: 678-578-2700
Shown By
Agent Name: Leandra Gamble
Agent Phone: (404) 790-5483
Agency Title: Josey Young & Brady Realty, LLC

Estimate Your Payment
Estimated Payment
$ 2,179.62 per month $1,446.62 Principal & Interest $543.42 Property Tax $189.58 Homeowner's InsuranceChange Payment Information

Privacy Policy / DMCA Notice / ADA Accessibility


This site is hosted, designed and copyright
© 1994 - 2026 by
Delta Media Group, Inc. -- Patent Pending --
900 Cherringham Court | MLS# 10828709
This single family home located at 900 Cherringham Court, Johns Creek, GA 30005 is currently listed for sale with an asking price of $650,000. This property was built in 1997 and has 4 bedrooms and 2 full and 1 partial baths with 2283 sq. ft. Cherringham Court is located in the Wellington subdivision. Search Wellington real estate on leandrag.jybrealty.com today.