LeandraGamble

BEDS3
BATHS2 full
SQUARE FEET1,552
MLS#10818833
STATUSNew
PROPERTY TYPEResidential - Single Family
SUBDIVISIONHearthstone
Property Description
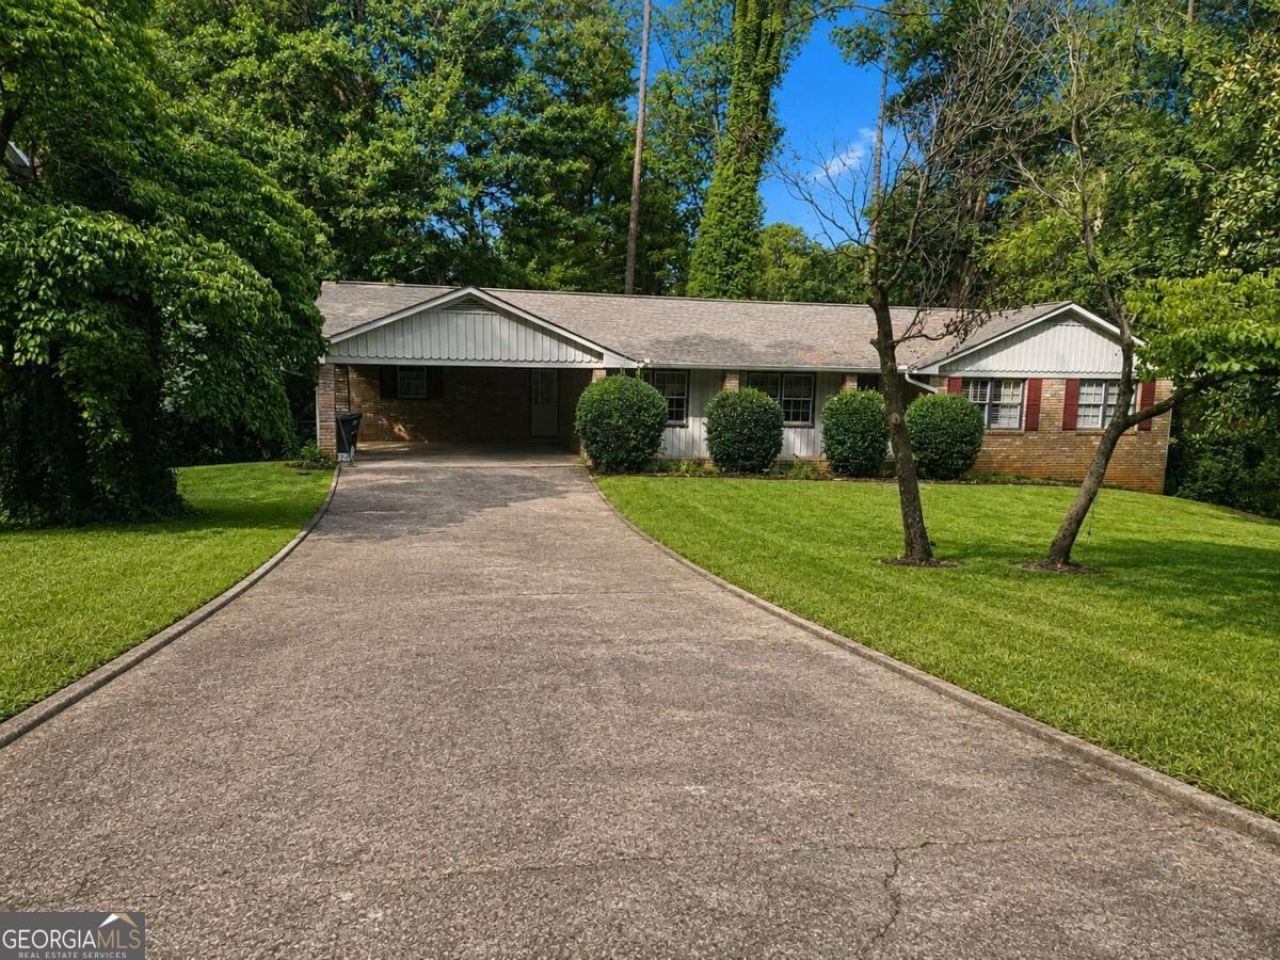
Welcome to this maintained 3-bedroom, 2-bath ranch home in the established Hearthstone subdivision of Stone Mountain. Offering 1,552 square feet of thoughtfully designed living space, this one-level home combines comfort, functionality, and timeless appeal. The open-concept floor plan creates an inviting atmosphere, with the kitchen overlooking the family room-perfect for entertaining or enjoying everyday living. Hardwood floors flow throughout the main living areas, while stained wood cabinetry adds warmth and character to the kitchen. A classic brick fireplace serves as the centerpiece of the family room, creating a cozy gathering space. The private primary suite features an ensuite bath with a walk-in shower, while two additional bedrooms and a full hall bath provide space for family, guests, or a home office. Outside, enjoy the large front yard that enhances the home's curb appeal, along with a rear deck that's ideal for relaxing, grilling, or entertaining. A two-car carport provides covered parking, with no garage to maintain. Conveniently located in the Hearthstone subdivision of DeKalb County, this home offers easy access to Stone Mountain Park, shopping, dining, schools, and major commuter routes throughout the Stone Mountain and greater Atlanta area. If you're looking for comfortable, one-level living in a well-established neighborhood, this home is ready to welcome you.
Property Features
Property Type: Residential - Single Family
Basement: Yes
Basement: Exterior Entry, Unfinished
Cooling: Ceiling Fan(s), Central Air
Fireplaces: 1
Garage: 2
Heating: Central
Home Style: Ranch
Lot Size: 0.34 Acres
Roof Type: Composition
Stories: 1.0
Taxes: $3,390
Year Built: 1967
Feature Descriptions
Amenities: Near Public Transport, Walk To Schools, Near Shopping
Appliances: Dishwasher
Exterior: Brick
Fireplace Type: Family Room
Flooring: Hardwood
Foundation: Slab
Interior: Bookcases, Master On Main Level
Parking Notes: Carport
Security Features: Smoke Detector(s)
Sewer: Public Sewer
Utilities: Cable Available, Electricity Available, High Speed Internet, Natural Gas Available, Phone Available, Sewer Available, Underground Utilities, Water Available
Water: Public
Window Features: Double Pane Windows
Local Schools
High School: Stone Mountain
Middle School: Stone Mountain
Elementary School: Hambrick
Listed By / Shown By
Listed By
Agency Name: Odessa Realty LLC
Agency Phone: 404-919-7008
Shown By
Agent Name: Leandra Gamble
Agent Phone: (404) 790-5483
Agency Title: Josey Young & Brady Realty, LLC

Estimate Your Payment
Estimated Payment
$ 987.33 per month $623.16 Principal & Interest $282.50 Property Tax $81.67 Homeowner's InsuranceChange Payment Information

Privacy Policy / DMCA Notice / ADA Accessibility


This site is hosted, designed and copyright
© 1994 - 2026 by
Delta Media Group, Inc. -- Patent Pending --
897 Hearthstone Drive | MLS# 10818833
This single family home located at 897 Hearthstone Drive, Stone Mountain, GA 30083 is currently listed for sale with an asking price of $280,000. This property was built in 1967 and has 3 bedrooms and 2 full baths with 1552 sq. ft. Hearthstone Drive is located in the Hearthstone subdivision. Search Hearthstone real estate on leandrag.jybrealty.com today.