LeandraGamble

BEDS5
BATHS3 full
SQUARE FEET2,505
MLS#10884860
STATUSNew
PROPERTY TYPEResidential - Single Family
SUBDIVISIONVirginia Highland
Property Description
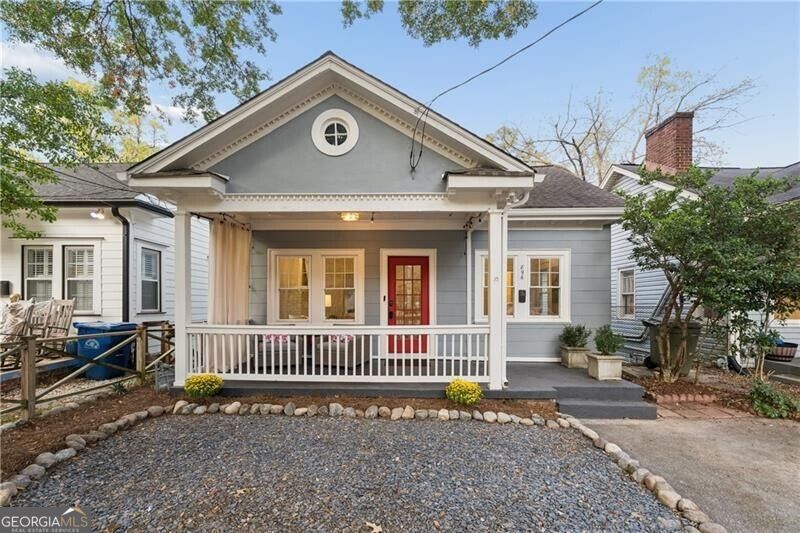
Classic 1925 Virginia Highland bungalow with a red front door, a gabled entry with dentil trim, and a wide covered porch. Inside, you'll find hardwood floors, original millwork, French doors, and a painted-brick fireplace with a deep mantel. The main level offers a bright sun-filled space with 3 bedrooms and 2 baths, plus a rear sunporch that works as an eat-in area, office, or reading nook. The walk-out lower level has high ceilings, 2 bedrooms, a full bath, and a large stone-walled bonus room. The deep yard connects to Barnett Street via the alley, offering potential for a future garage or carriage house with its own access. Step out the door and walk to the best of Virginia Highland, with its restaurants, coffee shops, boutiques, and nightlife. Ponce City Market, the Atlanta BeltLine Eastside Trail, and Piedmont Park are all close by. The home is zoned for Virginia-Highland Elementary, Howard Middle, and Midtown High School.
Property Features
Property Type: Residential - Single Family
Basement: Bath/Stubbed, Daylight, Exterior Entry, Interior Entry
Cooling: Central Air
Fireplaces: 1
Garage: 1
Heating: Natural Gas
Home Style: Traditional
Lot Size: 0.15 Acres
Stories: 2.0
Taxes: $13,215
Year Built: 1925
Feature Descriptions
Appliances: Dishwasher, Disposal, Gas Water Heater, Microwave, Washer
Dining Room: Separate Room
Flooring: Hardwood, Laminate
Foundation: Pillar/Post/Pier
Interior: Master On Main Level
Kitchen: Breakfast Bar
Parking Notes: Guest
Sewer: Public Sewer
Utilities: Cable Available, Electricity Available, Natural Gas Available, Sewer Available
Water: Public
Window Features: Double Pane Windows
Local Schools
High School: Midtown
Middle School: David T Howard
Elementary School: Virginia Highland
Listed By / Shown By
Listed By
Agency Name: Ansley RE|Christie's Int'l RE
Agency Phone: 404-480-4663
Shown By
Agent Name: Leandra Gamble
Agent Phone: (404) 790-5483
Agency Title: Josey Young & Brady Realty, LLC

Estimate Your Payment
Estimated Payment
$ 3,366.51 per month $2,002.79 Principal & Interest $1,101.25 Property Tax $262.47 Homeowner's InsuranceChange Payment Information

Privacy Policy / DMCA Notice / ADA Accessibility


This site is hosted, designed and copyright
© 1994 - 2026 by
Delta Media Group, Inc. -- Patent Pending --
896 Saint Charles Avenue Ne | MLS# 10884860
This single family home located at 896 Saint Charles Avenue Ne, Atlanta, GA 30306 is currently listed for sale with an asking price of $899,900. This property was built in 1925 and has 5 bedrooms and 3 full baths with 2505 sq. ft. Saint Charles Avenue Ne is located in the Virginia Highland subdivision. Search Virginia Highland real estate on leandrag.jybrealty.com today.