LeandraGamble

BEDS4
BATHS3 full 1 partial
SQUARE FEET5,375
MLS#10818431
STATUSNew
PROPERTY TYPEResidential - Single Family
SUBDIVISIONLongstreet Hills
Property Description
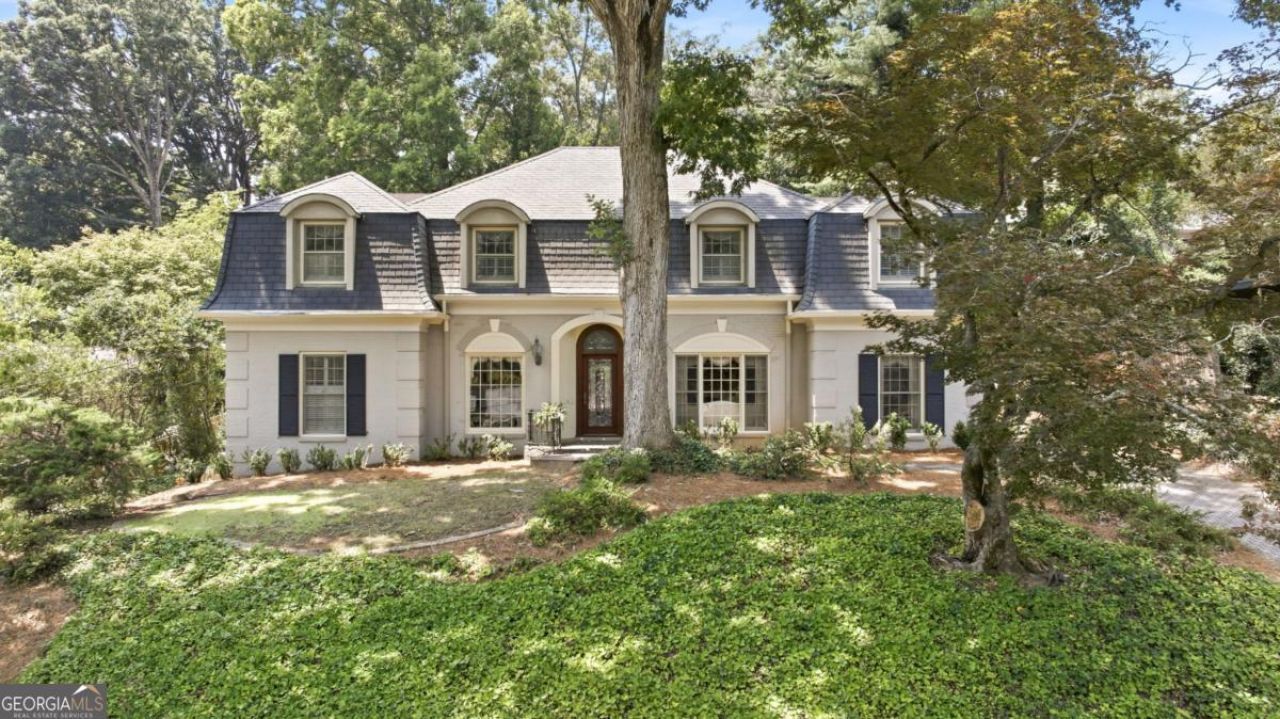
Offered for the first time since it was custom built, this is a rare opportunity to own one of Longstreet Hills' most distinctive residences. Inspired by timeless European architecture and thoughtfully expanded over the years, this exceptional home blends enduring craftsmanship with gracious living in one of Gainesville's most established and sought-after neighborhoods. A handsome combination of brick with stucco accents is crowned by a natural slate roof and accented with copper details that have developed a beautiful patina over time. Imported ironwork, an Italian lead glass front door, and exquisite custom millwork reflect a level of artistry and quality that is increasingly difficult to find. Inside, beautifully proportioned rooms, varied ceiling heights, and architectural details create warmth, character, and an effortless sense of home. A richly paneled gentleman's library offers a quiet retreat, while generous living and entertaining spaces provide room to gather with family and friends. The expansive family room, complete with a wet bar, was designed for everything from casual evenings to holiday celebrations. The oversized primary suite is privately situated on the main level and features a sitting room with fireplace overlooking a secluded bluestone courtyard-an intimate outdoor space that invites peaceful mornings and relaxed evenings. Upstairs, an impressive game room with a fireplace and second wet bar offers exceptional flexibility for entertaining, while two oversized bedrooms with baths provide comfortable accommodations for family and guests. An additional room offers endless possibilities as a home office, bunk room, craft room, or fourth bedroom. Originally built in 1962 and enhanced through carefully considered architectural additions, the home has been lovingly maintained by the same family. Its timeless design, generous proportions, and dedicated craftsmanship provide an extraordinary foundation to create the next chapter of this remarkable home while preserving the timeless character that makes it so distinctive. Ideally located in the heart of Longstreet Hills, residents enjoy the convenience of golf cart access to historic downtown Gainesville's restaurants, boutiques, parks, and community events, while Northeast Georgia Medical Center is just minutes away. Homes of this architectural significance, offered for the first time and located in one of Gainesville's most cherished neighborhoods, are a rare find. This property offers an opportunity to become the next steward of a truly special home.
Property Features
Property Type: Residential - Single Family
Basement: Exterior Entry
Cooling: Central Air, Electric
Fenced: Yes
Fireplaces: 4
Heating: Central, Electric
Home Style: Brick 4 Side, European, Traditional
Lot Size: 0.30 Acres
Roof Type: Slate
Stories: 2.0
Taxes: $1,116
Year Built: 1962
Feature Descriptions
Additional Rooms: Den, Family Room, Game Room, Laundry
Amenities: Street Lights, Near Public Transport, Walk To Schools, Near Shopping
Appliances: Dishwasher, Disposal, Microwave, Refrigerator
Days on Site: 1
Dining Room: Seats 12+
Exterior: Brick, Stucco
Exterior: Balcony
Fencing: Back Yard, Fenced
Fireplace Type: Living Room, Masonry, Master Bedroom
Flooring: Carpet, Hardwood
Interior: Beamed Ceilings, Bookcases, High Ceilings, Master On Main Level, Walk-In Closet(s), Wet Bar
Kitchen: Kitchen Island
Parking Notes: None
Security Features: Smoke Detector(s)
Sewer: Public Sewer
Topography: None
Utilities: Cable Available, Electricity Available, Natural Gas Available, Phone Available, Sewer Available, Water Available
Water: Public
Window Features: Bay Window(s)
Local Schools
High School: Gainesville
Middle School: Gainesville East
Elementary School: Enota
Listed By / Shown By
Listed By
Agency Name: The Norton Agency
Agency Phone: 770-536-1250
Shown By
Agent Name: Leandra Gamble
Agent Phone: (404) 790-5483
Agency Title: Josey Young & Brady Realty, LLC

Estimate Your Payment
Estimated Payment
$ 2,320.75 per month $1,969.63 Principal & Interest $93.00 Property Tax $258.13 Homeowner's InsuranceChange Payment Information

Privacy Policy / DMCA Notice / ADA Accessibility


This site is hosted, designed and copyright
© 1994 - 2026 by
Delta Media Group, Inc. -- Patent Pending --
885 Glenwood Drive | MLS# 10818431
This single family home located at 885 Glenwood Drive, Gainesville, GA 30501 is currently listed for sale with an asking price of $885,000. This property was built in 1962 and has 4 bedrooms and 3 full and 1 partial baths with 5375 sq. ft. Glenwood Drive is located in the Longstreet Hills subdivision. Search Longstreet Hills real estate on leandrag.jybrealty.com today.