LeandraGamble

BEDS5
BATHS3 full 1 partial
SQUARE FEET3,578
MLS#10845415
STATUSActive
PROPERTY TYPEResidential - Single Family
SUBDIVISIONRivermont
Property Description
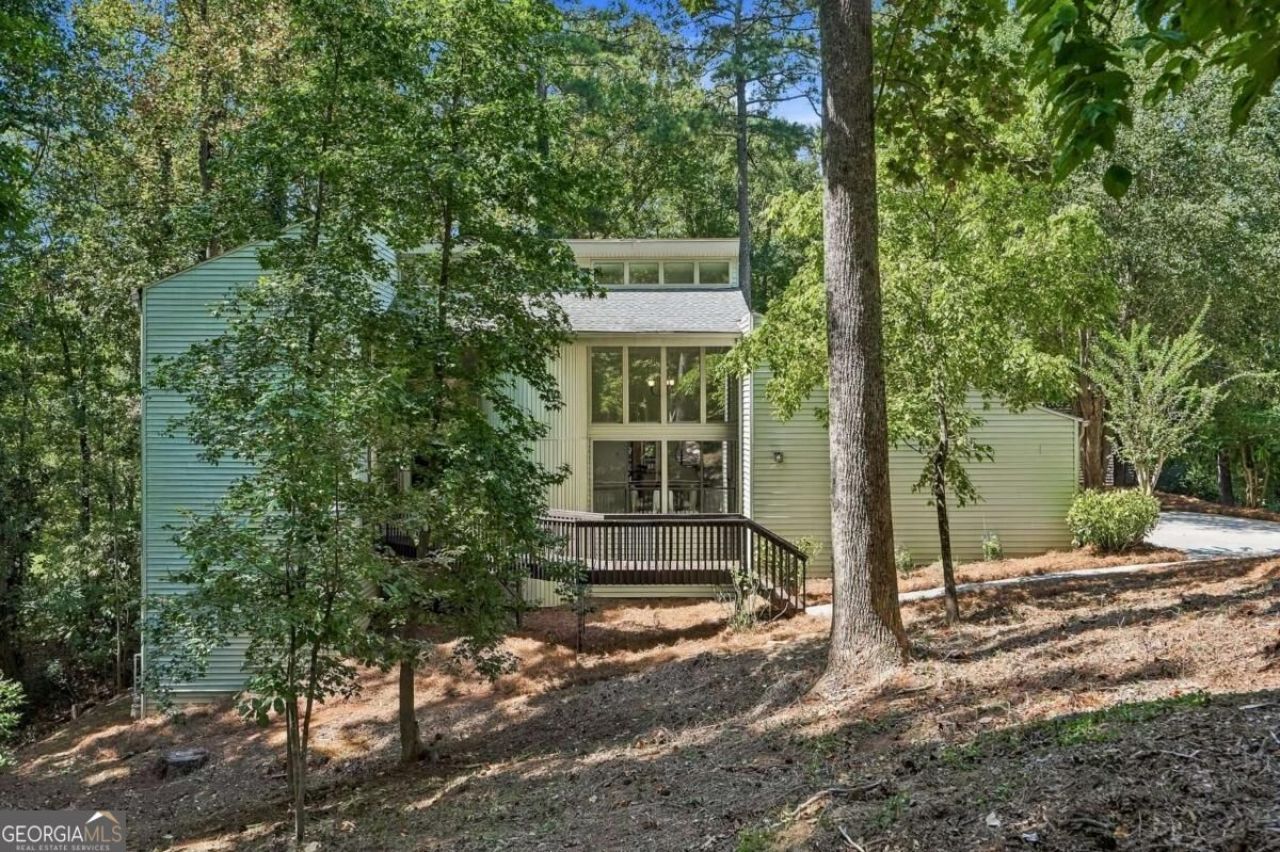
Mid-century modern style meets easy, everyday living in the sought-after Rivermont community. This spacious home is filled with natural light, dramatic architecture, and room to spread out-inside and out. At the heart of the home, the soaring two-story great room makes an immediate impression with walls of windows that bring the outdoors in and flood the space with sunlight. The updated kitchen and renovated bathrooms blend modern finishes with the home's original character, while a two-car, kitchen-level garage makes daily life especially convenient. The primary suite is conveniently located on the main level and feels like its own private retreat. The beautifully renovated primary bath features a freestanding soaking tub, separate walk-in shower, and custom closet, creating a space that is both luxurious and functional. Downstairs, a huge recreation room, two additional bedrooms, and a full bath create the perfect setup for guests, teenagers, a home office, gym, or additional living space. Generous storage throughout adds even more functionality to the floor plan. One of the true standouts is the flat, walk-out backyard-an incredibly rare find in Rivermont and a seamless extension of the living space. Surrounded by a peaceful wooded setting, it's perfect for backyard dinners, playtime, pets, gardening, or simply relaxing beneath the trees. Beyond the home itself, Rivermont is known for its strong sense of community and social atmosphere. Residents enjoy access to the neighborhood clubhouse and pool, along with community gatherings, parties, wine nights, and year-round events that make it easy to feel connected. Homeowners also have the option to join Rivermont Golf Club, adding golf, dining, and even more opportunities to enjoy the neighborhood lifestyle. The location is equally impressive, with access to Barnwell Elementary, Haynes Bridge Middle, and Centennial High, plus convenient proximity to Avalon, North Point Mall, the Big Creek Greenway, Newtown Park, and endless dining, shopping, recreation, and entertainment options. In 2025, U.S. News & World Report ranked Johns Creek the #1 Best Place to Live in the U.S., adding yet another reason this area continues to be so highly sought after. With its distinctive mid-century architecture, wooded setting, beautifully updated interiors, walls of windows, main-level primary suite, kitchen-level two-car garage, flexible floor plan, rare level backyard, and access to treasured community amenities, this home delivers an exceptional combination of lifestyle, character, and convenience. A rare opportunity in one of Johns Creek's most established and sought-after neighborhoods.
Property Features
Property Type: Residential - Single Family
Basement: Yes
Basement: Daylight, Finished, Full
Cooling: Ceiling Fan(s), Central Air
Fireplaces: 1
Garage: 2
Heating: Central
Home Style: Contemporary, Other
Lot Size: 0.48 Acres
Roof Type: Composition
Stories: 3.0
Taxes: $5,193
Year Built: 1980
Feature Descriptions
Additional Rooms: Bonus Room, Den, Family Room, Great Room
Amenities: Clubhouse, Golf, Park, Pool, Tennis Court(s), Near Public Transport, Walk To Schools, Near Shopping
Appliances: Dishwasher, Disposal, Microwave, Refrigerator, Washer
Days on Site: 51
Exterior: Vinyl Siding
Fencing: Back Yard
Fireplace Type: Gas Log, Gas Starter
Flooring: Carpet, Hardwood
Interior: High Ceilings, Master On Main Level, Vaulted Ceiling(s)
Kitchen: Kitchen Island
Parking Notes: Garage, Kitchen Level, Side/Rear Entrance
Security Features: Carbon Monoxide Detector(s), Smoke Detector(s)
Sewer: Public Sewer
Swimming Pool: Yes
Topography: Level
Utilities: Cable Available, Electricity Available, High Speed Internet, Phone Available, Sewer Available, Water Available
Water: Public
Water: No Dock Or Boathouse
Window Features: Double Pane Windows
Local Schools
High School: Centennial
Middle School: Haynes Bridge
Elementary School: Barnwell
Listed By / Shown By
Listed By
Agency Name: Beacham & Company
Agency Phone: 404-261-6300
Shown By
Agent Name: Leandra Gamble
Agent Phone: (404) 790-5483
Agency Title: Josey Young & Brady Realty, LLC

Estimate Your Payment
Estimated Payment
$ 2,066.43 per month $1,444.39 Principal & Interest $432.75 Property Tax $189.29 Homeowner's InsuranceChange Payment Information

Privacy Policy / DMCA Notice / ADA Accessibility


This site is hosted, designed and copyright
© 1994 - 2026 by
Delta Media Group, Inc. -- Patent Pending --
8810 North Mount Drive | MLS# 10845415
This single family home located at 8810 North Mount Drive, Alpharetta, GA 30022 is currently listed for sale with an asking price of $649,000. This property was built in 1980 and has 5 bedrooms and 3 full and 1 partial baths with 3578 sq. ft. North Mount Drive is located in the Rivermont subdivision. Search Rivermont real estate on leandrag.jybrealty.com today.