LeandraGamble

BEDS2
BATHS1 full
MLS#10815438
STATUSNew
PROPERTY TYPEResidential - Single Family
SUBDIVISIONSpring Valley
Property Description
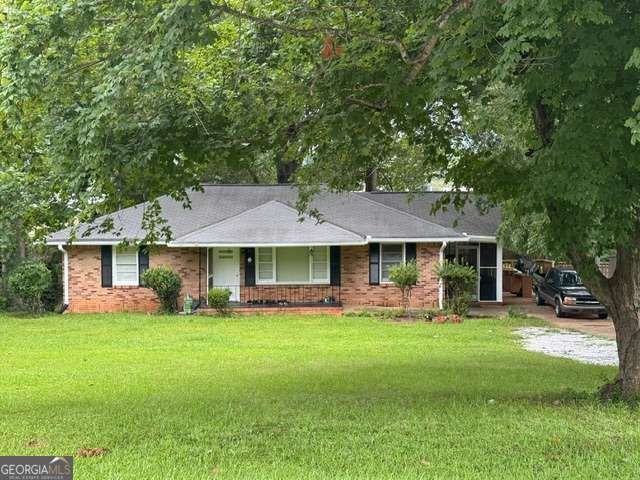
Welcome to 872 Brentwood Drive SW, Mableton, GA-a charming 2-bedroom, 1-bath home offering comfort, convenience, and plenty of outdoor space! Situated on a spacious lot, this home features an expansive front and rear yard, providing endless possibilities for entertaining, gardening, pets, or future outdoor enhancements. Relax year-round on the inviting screened-in porch, the perfect place to enjoy your morning coffee or unwind in the evenings. The property also boasts a long driveway with an oversized parking pad, offering ample parking for multiple vehicles, guests, or recreational equipment. Conveniently located just minutes from shopping, dining, and major interstate access, this home makes commuting throughout Metro Atlanta quick and easy while keeping everyday amenities close at hand. Whether you're a first-time homebuyer, downsizing, or looking for a great investment opportunity, this Mableton gem offers exceptional value in a growing community. Don't miss your chance to make 872 Brentwood Drive SW your new home-schedule your showing today! Property is tenant occupied and requires 24 hour
Property Features
Property Type: Residential - Single Family
Basement: None
Cooling: Ceiling Fan(s), Central Air
Garage: 4
Heating: Central, Natural Gas
Home Style: Brick 4 Side, Ranch
Lot Size: 0.23 Acres
Roof Type: Tile
Stories: 1.0
Taxes: $2,428
Year Built: 1959
Feature Descriptions
Appliances: Refrigerator
Days on Site: 5
Exterior: Brick
Fencing: Back Yard
Flooring: Hardwood
Foundation: Slab
Interior: Master On Main Level, Other
Kitchen: Country Kitchen
Parking Notes: Parking Pad
Sewer: Public Sewer
Topography: Level
Utilities: Cable Available, Electricity Available, Natural Gas Available, Phone Available, Sewer Available, Water Available
Water: Public
Local Schools
High School: Pebblebrook
Middle School: Lindley
Elementary School: Mableton
Listed By / Shown By
Listed By
Agency Name: Ken Lucas Realty
Agency Phone: 404-989-2761
Shown By
Agent Name: Leandra Gamble
Agent Phone: (404) 790-5483
Agency Title: Josey Young & Brady Realty, LLC

Estimate Your Payment
Estimated Payment
$ 1,007.60 per month $711.96 Principal & Interest $202.33 Property Tax $93.30 Homeowner's InsuranceChange Payment Information

Privacy Policy / DMCA Notice / ADA Accessibility


This site is hosted, designed and copyright
© 1994 - 2026 by
Delta Media Group, Inc. -- Patent Pending --
872 Brentwood Drive Sw | MLS# 10815438
This single family home located at 872 Brentwood Drive Sw, Mableton, GA 30126 is currently listed for sale with an asking price of $319,900. This property was built in 1959 and has 2 bedrooms and 1 full baths. Brentwood Drive Sw is located in the Spring Valley subdivision. Search Spring Valley real estate on leandrag.jybrealty.com today.