LeandraGamble

BEDS4
BATHS2 full 1 partial
SQUARE FEET1,743
MLS#10884572
STATUSNew
PROPERTY TYPEResidential - Single Family
SUBDIVISIONSpivey Village
Property Description
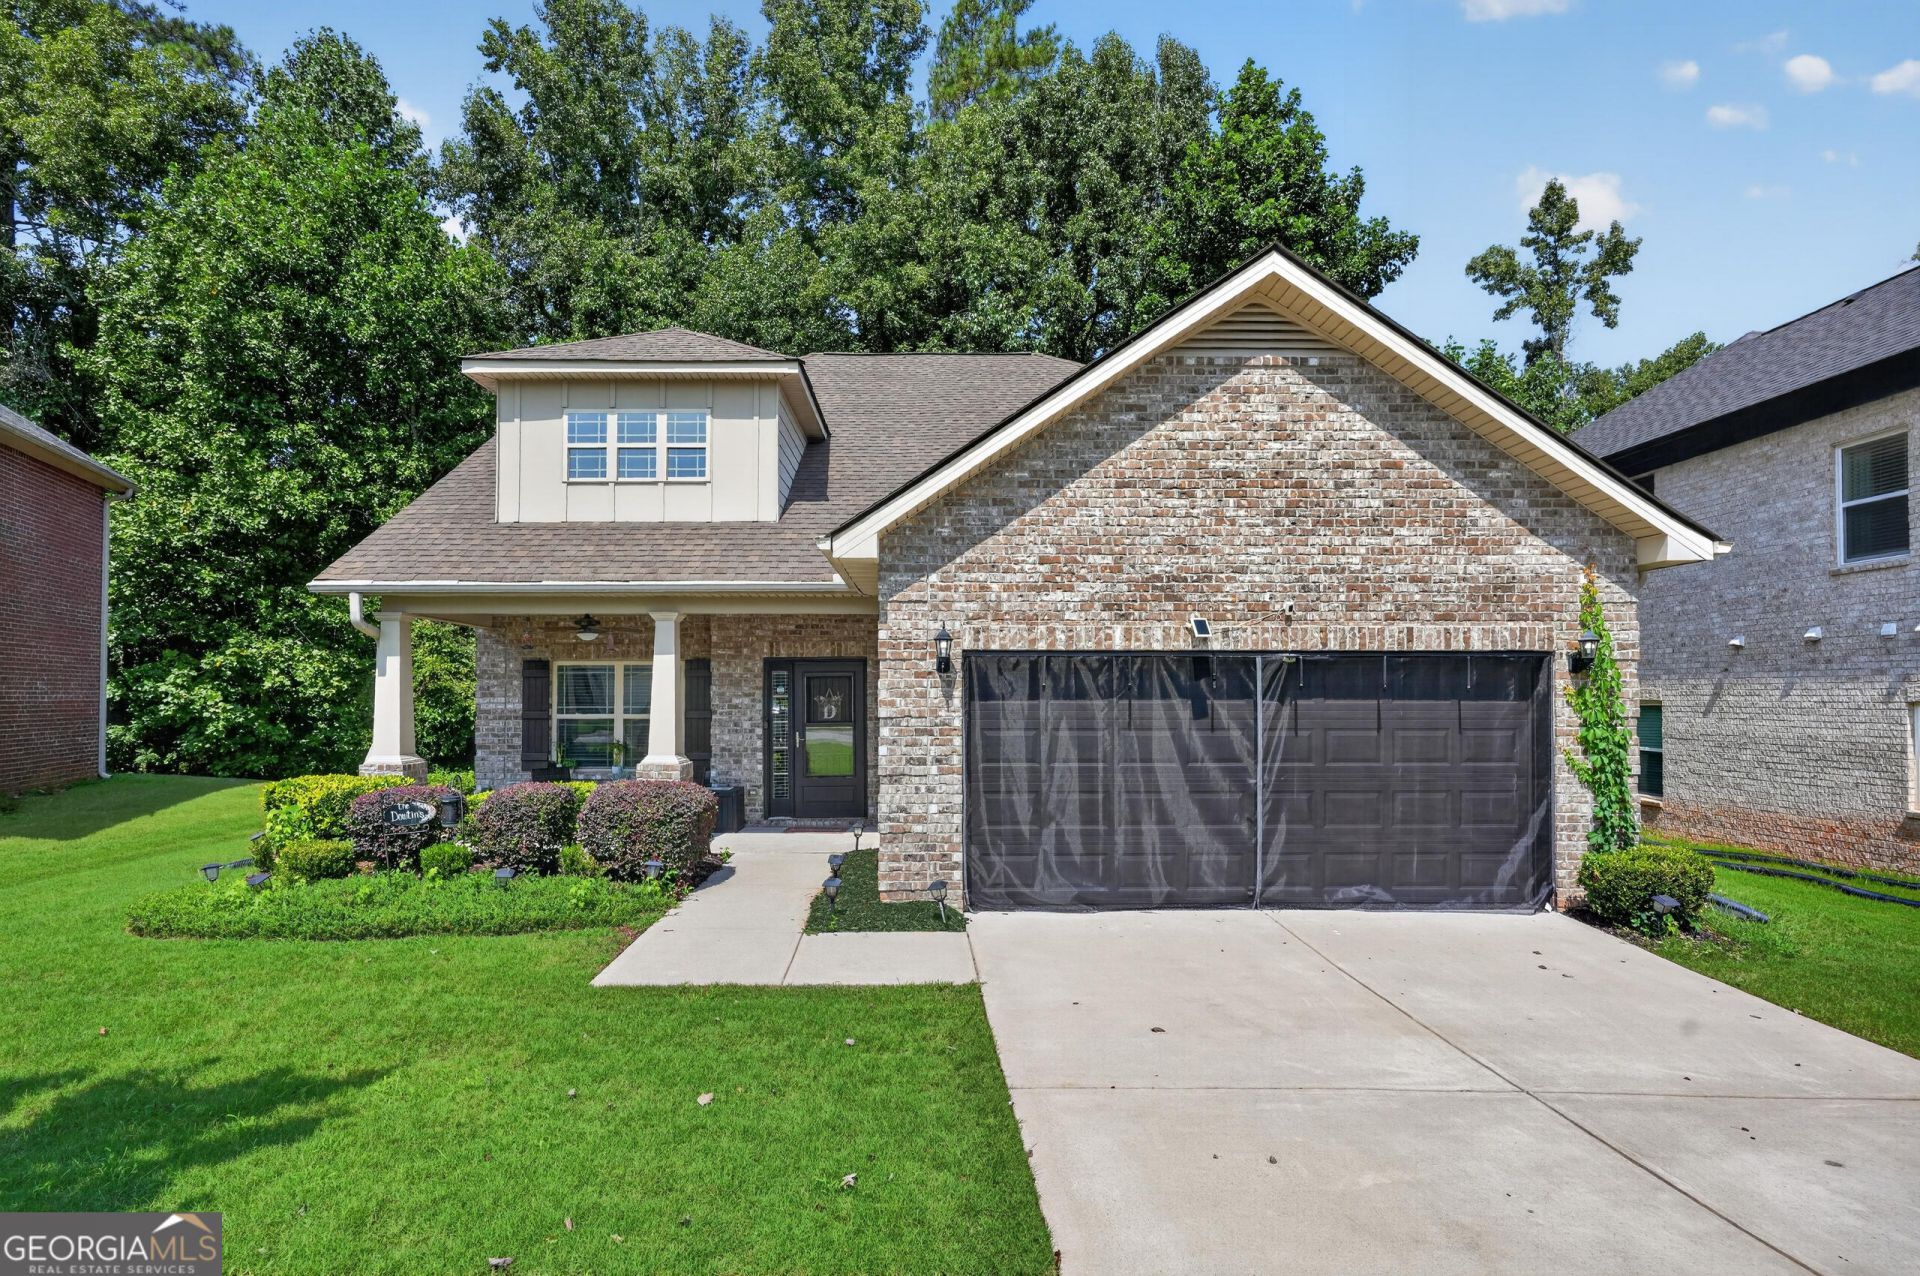
Beautifully maintained 4-sided brick, 2-story home nestled in a desirable gated community with a predominately 55+ (20% can be under 55) ownership population. The spacious, open floor plan features LVP flooring and tile flring throughout the main level, a bright kitchen overlooking the living area, and a primary suite conveniently on the main floor. Upstairs offers 3 additional BR's and a large loft, providing plenty of room for guests, an office, hobbies, or entertaining. The exceptionally maintained 2-car garage is a standout feature and offers both functionality and pride of ownership. A wonderful home in a peaceful welcoming community- come see all it has to offer!
Property Features
Property Type: Residential - Single Family
Basement: None
Cooling: Ceiling Fan(s), Central Air
Heating: Central, Natural Gas
Home Style: Brick 4 Side
Lot Size: 0.20 Acres
Roof Type: Composition
Stories: 1.0
Taxes: $4,292
Year Built: 2018
Feature Descriptions
Additional Rooms: Family Room, Foyer, Laundry
Amenities: Gated, Pool, Sidewalks, Street Lights
Appliances: Dishwasher, Disposal, Gas Water Heater, Ice Maker, Range, Refrigerator, Stainless Steel Appliance(s), Washer
Exterior: Brick
Flooring: Carpet, Tile, Vinyl
Foundation: Slab
Interior: Double Vanity, High Ceilings, In-Law Floorplan, Master On Main Level, Separate Shower, Tile Bath, Tray Ceiling(s), Entrance Foyer, Vaulted Ceiling(s), Walk-In Closet(s)
Parking Notes: Garage, Attached, Garage Door Opener
Sewer: Public Sewer
Swimming Pool: Yes
Topography: Level
Utilities: Cable Available, Electricity Available, High Speed Internet, Natural Gas Available, Phone Available, Sewer Available, Sewer Connected, Underground Utilities, Water Available
Water: Public
Local Schools
High School: Jonesboro
Middle School: Roberts
Elementary School: Arnold
Listed By / Shown By
Listed By
Agency Name: Timothy Watson Realty
Agency Phone: 404-444-7474
Shown By
Agent Name: Leandra Gamble
Agent Phone: (404) 790-5483
Agency Title: Josey Young & Brady Realty, LLC

Estimate Your Payment
Estimated Payment
$ 1,112.58 per month $667.45 Principal & Interest $357.67 Property Tax $87.47 Homeowner's InsuranceChange Payment Information

Privacy Policy / DMCA Notice / ADA Accessibility


This site is hosted, designed and copyright
© 1994 - 2026 by
Delta Media Group, Inc. -- Patent Pending --
8664 Spivey Village Trail | MLS# 10884572
This single family home located at 8664 Spivey Village Trail, Jonesboro, GA 30236 is currently listed for sale with an asking price of $299,900. This property was built in 2018 and has 4 bedrooms and 2 full and 1 partial baths with 1743 sq. ft. Spivey Village Trail is located in the Spivey Village subdivision. Search Spivey Village real estate on leandrag.jybrealty.com today.