LeandraGamble

BEDS5
BATHS3 full
SQUARE FEET2,918
MLS#10796337
STATUSActive
PROPERTY TYPEResidential - Single Family
SUBDIVISIONLake Dow North
Property Description
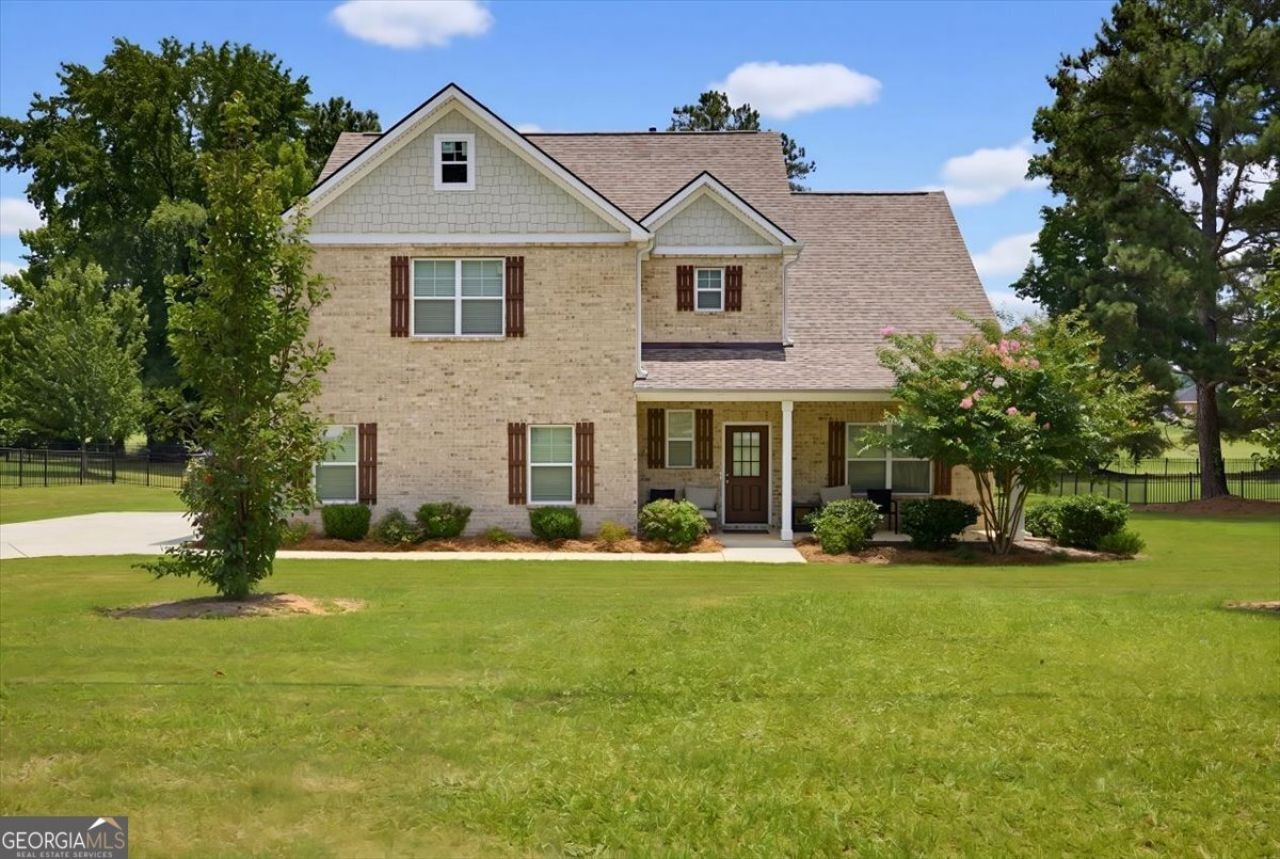
Like new 4-Sided Brick contemporary home on .8+ acre level lot in beautifully maintained Lake Dow community. Lots of amenities available, and top-rated Ola School district. 5 BR, 3 full baths, white Kitchen cabinets, quartz and granite counter tops, trey ceiling in primary, SPC (Stone Plastic Composite) tiles flooring in living areas and flush carpet upstairs in all bedrooms. Soaking separate primary tub. Covered patio. Near Shopping, Transportation, Entertainment, etc. Access to Pavilion and Lake. Golf and Additional Community membership with Amenities optional. 2 Zoned HVACs. Laundry room upstairs. Beautiful Solid Home. 1 Year Home Warranty, Termite Bond Included.
Property Features
Property Type: Residential - Single Family
Basement: None
Cooling: Central Air
Fireplaces: 1
Garage: 2 car attached
Heating: Central
Home Style: Brick 4 Side, Contemporary
Lot Size: 0.83 Acres
Roof Type: Composition
Stories: 2.0
Taxes: $7,820
Year Built: 2022
Feature Descriptions
Additional Rooms: Family Room, Foyer, Laundry
Amenities: Fitness Center, Golf, Lake, Pool
Appliances: Dishwasher, Disposal, Electric Water Heater, Microwave, Range, Refrigerator, Stainless Steel Appliance(s)
Days on Site: 35
Exterior: Brick
Flooring: Carpet, Sustainable, Tile
Interior: Double Vanity, High Ceilings, In-Law Floorplan, Tray Ceiling(s), Walk-In Closet(s)
Parking Notes: Garage, Attached, Kitchen Level, Garage Door Opener, Side/Rear Entrance
Sewer: Septic Tank
Swimming Pool: Yes
Topography: Level
Utilities: Cable Available, Electricity Available, High Speed Internet, Natural Gas Available, Phone Available, Underground Utilities, Water Available
Water: Public
Local Schools
High School: Ola
Middle School: Ola
Elementary School: Ola
Listed By / Shown By
Listed By
Agency Name: Atlanta's Upscale Properties LLC
Agency Phone: 404-454-0093
Shown By
Agent Name: Leandra Gamble
Agent Phone: (404) 790-5483
Agency Title: Josey Young & Brady Realty, LLC

Estimate Your Payment
Estimated Payment
$ 2,010.97 per month $1,201.81 Principal & Interest $651.67 Property Tax $157.50 Homeowner's InsuranceChange Payment Information

Privacy Policy / DMCA Notice / ADA Accessibility


This site is hosted, designed and copyright
© 1994 - 2026 by
Delta Media Group, Inc. -- Patent Pending --
860 N Bethany Road | MLS# 10796337
This single family home located at 860 N Bethany Road, McDonough, GA 30252 is currently listed for sale with an asking price of $540,000. This property was built in 2022 and has 5 bedrooms and 3 full baths with 2918 sq. ft. N Bethany Road is located in the Lake Dow North subdivision. Search Lake Dow North real estate on leandrag.jybrealty.com today.