LeandraGamble

BEDS3
BATHS2 full
SQUARE FEET2,042
MLS#10707448
STATUSActive
PROPERTY TYPEResidential - Single Family
SUBDIVISIONNorthwoods
Property Description
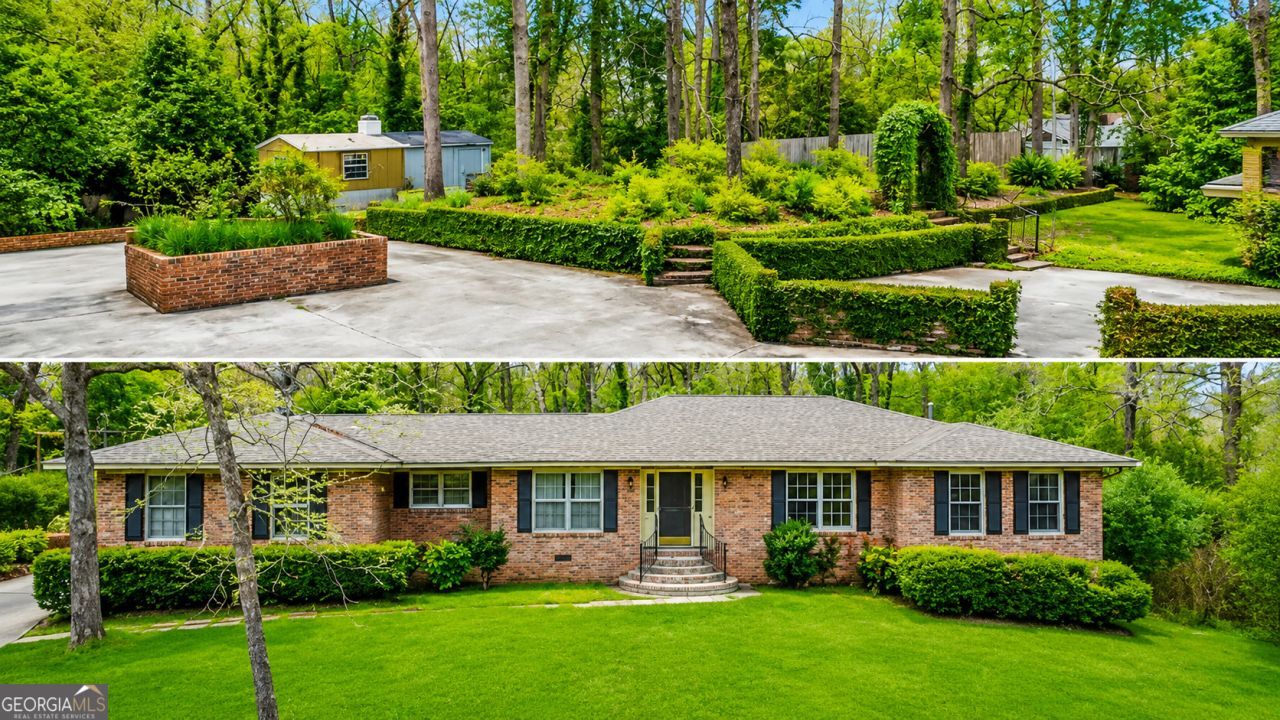
Welcome home to this charming 3 bedroom, 2 full bath brick home located on a quiet street in Macon, offering the perfect blend of comfort, space, and recent updates. Inside, you'll find fresh paint, new flooring, and beautifully updated bathrooms, creating a clean and inviting atmosphere throughout the home. The spacious layout also includes an extra-large bonus room, ideal for a home office, media room, playroom, or additional living space. Step outside to enjoy the beautiful backyard courtyard, a private setting perfect for relaxing evenings, entertaining guests, or spending time with family. The home also features a covered carport for convenient parking. For added confidence, this home comes with a home warranty, providing peace of mind for the new owners. If you're looking for a move-in ready home with character, updates, and a peaceful setting, this property is one you won't want to miss. For more information or to schedule a private showing, please contact:
Property Features
Property Type: Residential - Single Family
Basement: None
Cooling: Ceiling Fan(s), Central Air
Fireplaces: 1
Heating: Central
Home Style: Brick 4 Side
Lot Size: 0.58 Acres
Roof Type: Composition
Stories: 1.0
Taxes: $1,631
Year Built: 1958
Feature Descriptions
Additional Rooms: Bonus Room
Appliances: Cooktop, Dishwasher, Microwave, Refrigerator
Days on Site: 144
Dining Room: Separate Room
Exterior: Brick
Fireplace Type: Gas Log
Flooring: Hardwood
Interior: Bookcases, Double Vanity, Separate Shower
Parking Notes: Carport
Sewer: Public Sewer
Topography: Greenbelt
Utilities: Cable Available, Electricity Available, High Speed Internet, Natural Gas Available
Water: Public
Local Schools
High School: Central
Middle School: Miller Magnet
Elementary School: Taylor
Listed By / Shown By
Listed By
Agency Name: SouthSide, REALTORS
Agency Phone: 770-914-2122
Shown By
Agent Name: Leandra Gamble
Agent Phone: (404) 790-5483
Agency Title: Josey Young & Brady Realty, LLC

Estimate Your Payment
Estimated Payment
$ 853.33 per month $634.29 Principal & Interest $135.92 Property Tax $83.13 Homeowner's InsuranceChange Payment Information

Privacy Policy / DMCA Notice / ADA Accessibility


This site is hosted, designed and copyright
© 1994 - 2026 by
Delta Media Group, Inc. -- Patent Pending --
858 Fair Oaks Drive | MLS# 10707448
This single family home located at 858 Fair Oaks Drive, Macon, GA 31204 is currently listed for sale with an asking price of $285,000. This property was built in 1958 and has 3 bedrooms and 2 full baths with 2042 sq. ft. Fair Oaks Drive is located in the Northwoods subdivision. Search Northwoods real estate on leandrag.jybrealty.com today.