LeandraGamble

BEDS2
BATHS2 full 1 partial
SQUARE FEET1,120
MLS#10817886
STATUSNew
PROPERTY TYPEResidential - Townhouse
SUBDIVISIONJAMESTOWN SQUARE
Property Description
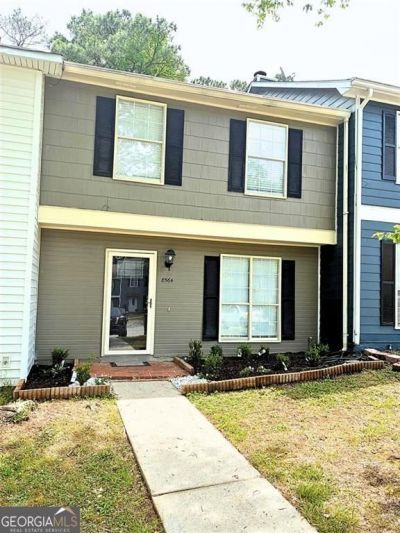
Move-in ready and freshly renovated throughout, this Jonesboro townhome offers a smart, low-maintenance alternative to renting. The split floor plan features two spacious ensuite bedrooms upstairs, each with its own full bath - ideal for shared living arrangements, roommates, or anyone who values privacy and separate space. Brand-new appliances and updated finishes mean nothing to fix or replace for years to come. With no HOA, buyers benefit from no monthly dues, no rental caps, and no approval process - plus full FHA financing eligibility, opening the door to low-down-payment options for qualified buyers. A half bath on the main level adds everyday convenience for guests. Ideally located just minutes from I-75 and Hartsfield-Jackson Atlanta International Airport, with easy access to major employment centers throughout the metro. Low-maintenance living, flexible financing, and a renovated interior make this one a standout in its price range. Schedule your showing today.
Property Features
Property Type: Residential - Townhouse
Basement: None
Cooling: Central Air
Fireplaces: 1
Garage: 1
Heating: Central
Home Style: Traditional
Lot Size: 0.06 Acres
Roof Type: Composition
Stories: 2.0
Taxes: $1,731
Year Built: 1985
Feature Descriptions
Additional Rooms: Laundry
Appliances: Refrigerator, Stainless Steel Appliance(s), Range, Microwave, Disposal
Days on Site: 1
Dining Room: Dining Rm/Living Rm Combo
Exterior: Vinyl Siding
Fireplace Type: Living Room
Foundation: Slab
Parking Notes: Assigned
Sewer: Public Sewer
Utilities: Cable Available, Electricity Available, Natural Gas Available, High Speed Internet, Water Available, Sewer Available
Water: Public
Local Schools
High School: Jonesboro
Middle School: Pointe South
Elementary School: Kemp
Listed By / Shown By
Listed By
Agency Name: HomeSmart
Agency Phone: 404-876-4901
Shown By
Agent Name: Leandra Gamble
Agent Phone: (404) 790-5483
Agency Title: Josey Young & Brady Realty, LLC

Estimate Your Payment
Estimated Payment
$ 672.62 per month $467.15 Principal & Interest $144.25 Property Tax $61.22 Homeowner's InsuranceChange Payment Information

Privacy Policy / DMCA Notice / ADA Accessibility


This site is hosted, designed and copyright
© 1994 - 2026 by
Delta Media Group, Inc. -- Patent Pending --
8564 Jamestown Way | MLS# 10817886
This townhouse located at 8564 Jamestown Way, Jonesboro, GA 30238 is currently listed for sale with an asking price of $209,900. This property was built in 1985 and has 2 bedrooms and 2 full and 1 partial baths with 1120 sq. ft. Jamestown Way is located in the JAMESTOWN SQUARE subdivision. Search JAMESTOWN SQUARE real estate on leandrag.jybrealty.com today.