LeandraGamble

BEDS4
BATHS2 full 1 partial
SQUARE FEET3,450
MLS#10884231
STATUSNew
PROPERTY TYPEResidential - Single Family
SUBDIVISIONHORSESHOE BEND
Property Description
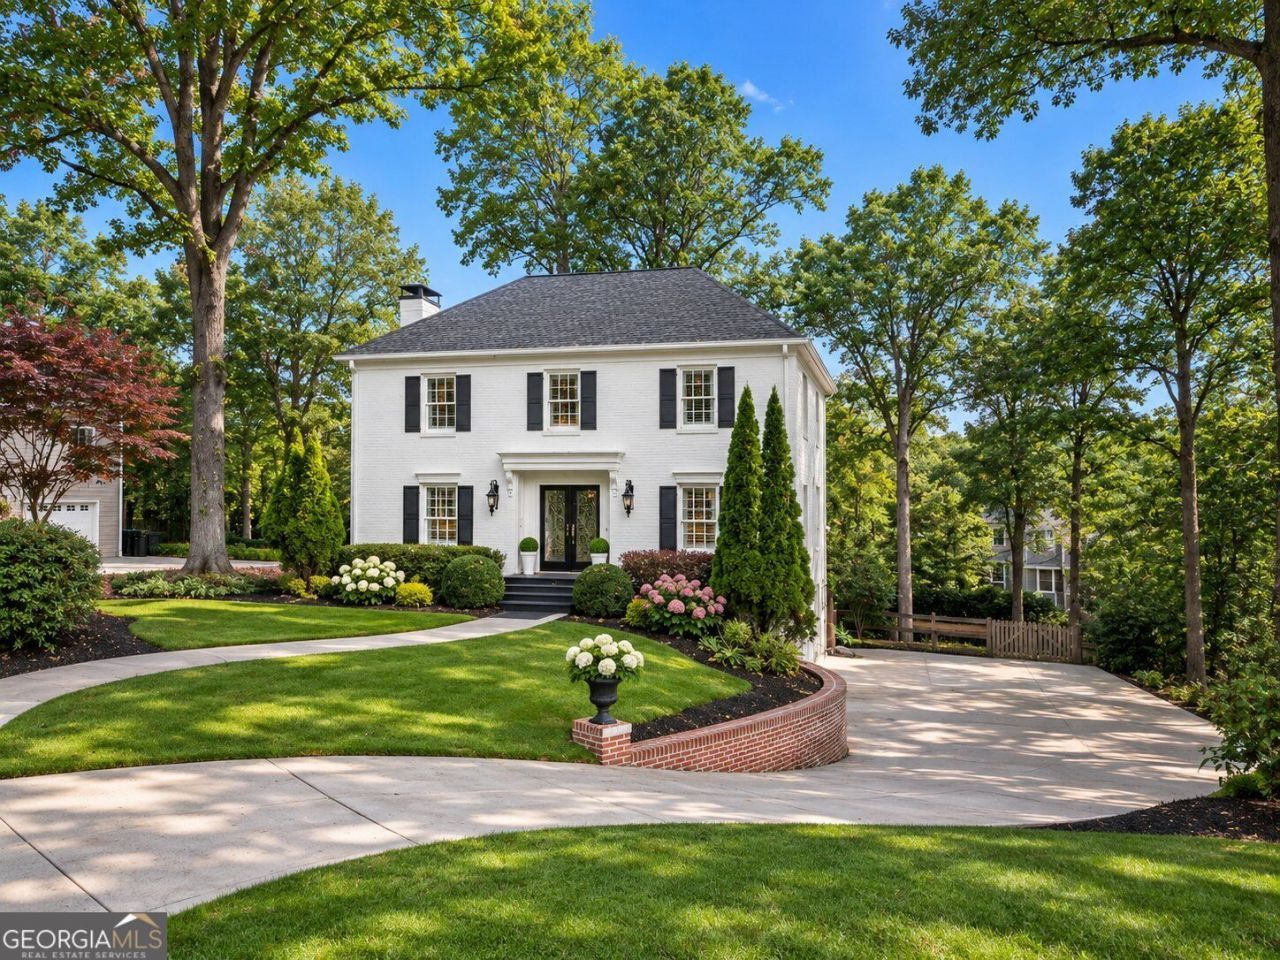
Set within one of Roswell's premier golf course communities Horseshoe Bend, this beautifully updated home offers space, style, and flexibility for every chapter of life. From the moment you enter, the home's thoughtful layout and soaring ceilings create a bright, open atmosphere. A formal dining room just off the entry sets the stage for dinner parties and holidays. The new remodel kitchen (2023) kitchen is a true centerpiece, featuring a large Wolf Gas Stove Cooktop, high-end appliances, Quartzite Countertop and white custom Cabinets and generous space for gathering. An additional seating area off the kitchen provides the perfect spot for casual mornings, and with direct access to the main-level deck, it's ideal for effortless indoor-outdoor entertaining. From there you connect to large Den Area with high wooden ceilings. Next is a large Living room with a Fireplace. Upstairs, the primary suite feels like a private retreat with a bath and generous closets. Two additional bedrooms offer plenty of flexibility, including one that's perfectly suited for a home office or study. The walk-up Attic features the fourth Bedroom. The terrace level has a Family Room with new LVP Flooring and a mud room. Outside, the lower-level deck extends your living space into the backyard, creating the perfect backdrop for dining al fresco or relaxing in peace. With new windows, upgraded lighting, new roof and freshly painted inside and out this home is move in ready. The seller is offering $7,500. towards the upstairs carpet. Another 1% of your loan amount will be contributed towards closing costs with Prosperity Mortgage or Rocket Mortgage. Located minutes from top-rated schools and GA 400. Living in Horseshoe Bend means lakes, walking trails and green space right in the neighborhood, along with optional membership at Horseshoe Bend Country Club for golf, swimming, tennis, pickleball, dining and social activities. Minutes from Historic Roswell, downtown Alpharetta, shopping, dining and GA 400, this is a move in ready home for you.
Property Features
Property Type: Residential - Single Family
Basement: Yes
Basement: Full
Cooling: Central Air
Fenced: Yes
Fireplaces: 1
Garage: 2
Heating: Forced Air
Home Style: Colonial
Lot Size: 0.54 Acres
Roof Type: Composition
Stories: 3.0
Taxes: $4,648
Year Built: 1980
Feature Descriptions
Additional Rooms: Bonus Room, Library, Sun Room, Laundry, Office
Amenities: Clubhouse, Golf, Park, Playground, Pool, Racquetball, Street Lights, Swim Team, Tennis Court(s), Tennis Team
Appliances: Dishwasher, Gas Water Heater, Microwave, Oven, Refrigerator, Stainless Steel Appliance(s)
Dining Room: Seats 12+
Exterior: Brick
Exterior: Garden, Sprinkler System
Fencing: Back Yard, Chain Link, Fenced, Privacy
Fireplace Type: Factory Built, Family Room, Gas Log, Gas Starter, Living Room, Masonry
Flooring: Carpet, Hardwood
Foundation: Block
Interior: Beamed Ceilings, Double Vanity
Parking Notes: Garage
Security Features: Carbon Monoxide Detector(s), Smoke Detector(s)
Sewer: Public Sewer
Structures: Shed(s)
Swimming Pool: Yes
Topography: Level, Private, Pasture
Utilities: Cable Available, Electricity Available, Natural Gas Available, Phone Available, Sewer Available, Underground Utilities, Water Available, High Speed Internet
Vegetation: Partially Wooded
Water: Public
Window Features: Double Pane Windows
Local Schools
High School: Centennial
Middle School: Holcomb Bridge
Elementary School: River Eves
Listed By / Shown By
Listed By
Agency Name: Harry Norman Realtors
Agency Phone: 770-394-2131
Shown By
Agent Name: Leandra Gamble
Agent Phone: (404) 790-5483
Agency Title: Josey Young & Brady Realty, LLC

Estimate Your Payment
Estimated Payment
$ 2,249.83 per month $1,646.70 Principal & Interest $387.33 Property Tax $215.80 Homeowner's InsuranceChange Payment Information

Privacy Policy / DMCA Notice / ADA Accessibility


This site is hosted, designed and copyright
© 1994 - 2026 by
Delta Media Group, Inc. -- Patent Pending --
8280 Riverbirch Drive | MLS# 10884231
This single family home located at 8280 Riverbirch Drive, Roswell, GA 30076 is currently listed for sale with an asking price of $739,900. This property was built in 1980 and has 4 bedrooms and 2 full and 1 partial baths with 3450 sq. ft. Riverbirch Drive is located in the HORSESHOE BEND subdivision. Search HORSESHOE BEND real estate on leandrag.jybrealty.com today.