LeandraGamble

BEDS2
BATHS2 full
MLS#10755907
STATUSActive
PROPERTY TYPEResidential - Condominium
SUBDIVISIONVinings Forest
Property Description
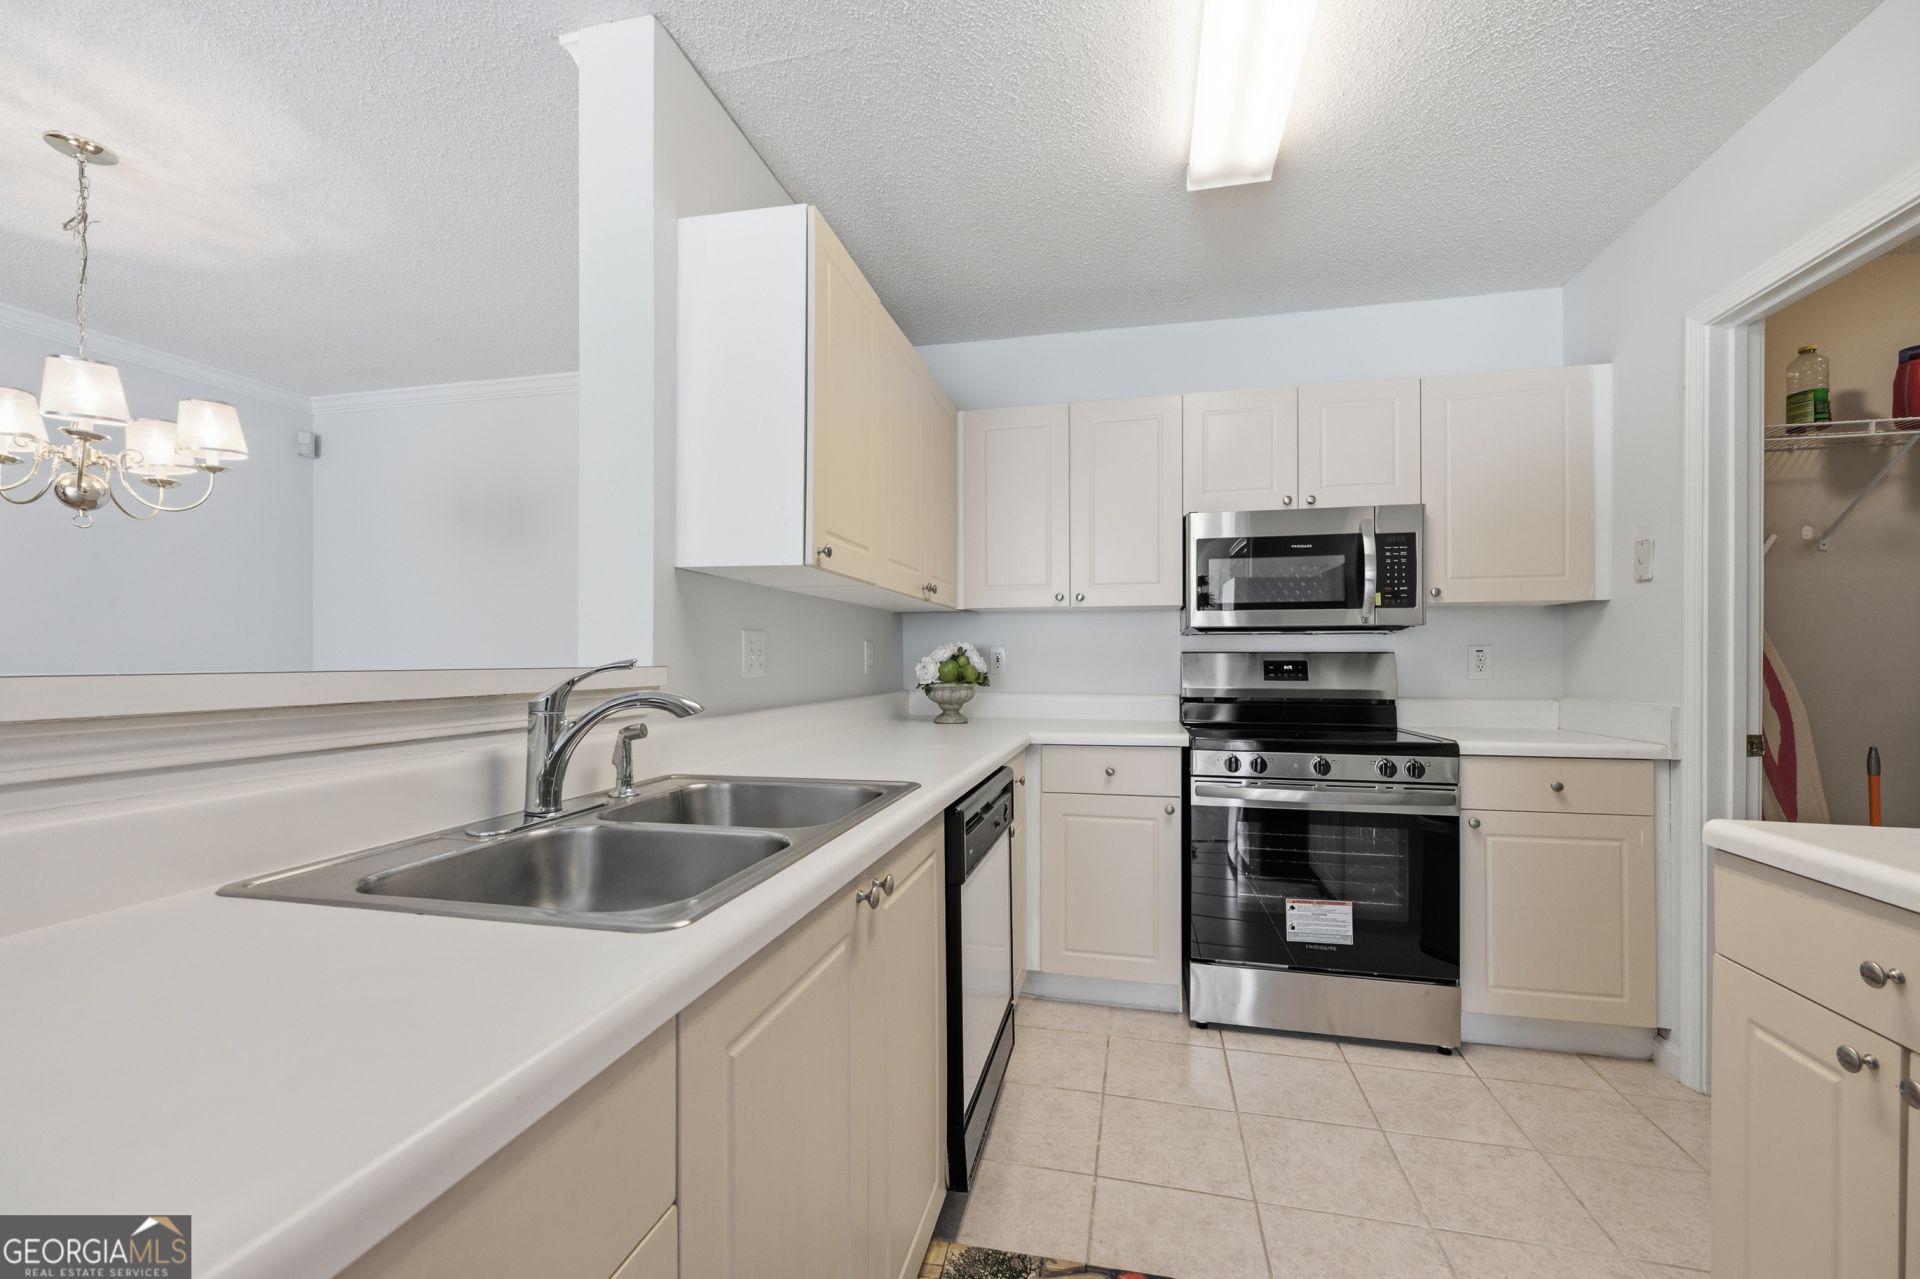
GROUND LEVEL-NO STEPS*END UNIT CONDO IN GATED COMMUNITY*COVERED PRIVATE ENTRANCE *SPACIOUS 2 BEDROOM LAYOUT / 2 FULL BATHROOMS *LARGE FAMILY ROOM WITH GAS LOG FIREPLACE *OPEN VIEW TO THE DINING AREA * SPACIOUS KITCHEN WITH BREAKFAST BAR*STAINLESS STEEL APPLIANCES BEING INSTALLED IN KITCHEN**LAUNDRY ROOM-WASHER AND DRYER INCLUDED! *LARGE PRIMARY SUITE WITH DOUBLE DOORS TO PRIVATE BALCONY *PRIVATE PRIMARY BATHROOM WITH DOUBLE VANITY, TUB/SHOWER, AND WALK-IN CLOSET* GENEROUSLY SIZED SECONDARY BEDROOM*LUXURY VINYL FLOORING* COMMUNITY POOL* ASSIGNED PARKING*FEEL SAFE AND SECURE IN THIS GATED COMMUNITY*ACROSS FROM TAYLOR-BRAWNER PARK IN THE HEART OF SMYRNA/VININGS*WALK TO FOOD TRUCK TUESDAYS, DINE OUT, MEET FRIENDS, HEAD TO TRUIST PARK FOR BASEBALL*
Property Features
Property Type: Residential - Condominium
Basement: None
Cooling: Ceiling Fan(s), Central Air, Electric
Fireplaces: 1
Garage: 2
Heating: Central, Forced Air
Home Style: Traditional
Lot Size: 0.18 Acres
Roof Type: Composition
Stories: 1.0
Taxes: $445
Year Built: 1997
Feature Descriptions
Additional Rooms: Foyer, Laundry, Other
Amenities: Clubhouse, Gated, Pool
Appliances: Dishwasher, Dryer, Microwave, Refrigerator, Washer
Days on Site: 95
Dining Room: L Shaped
Exterior: Balcony
Exterior: Vinyl Siding
Fireplace Type: Factory Built, Family Room
Flooring: Carpet
Foundation: Slab
Interior: High Ceilings, Master On Main Level, Roommate Plan, Walk-In Closet(s)
Kitchen: Breakfast Bar
Parking Notes: Assigned
Security: yes
Security Features: Security System, Smoke Detector(s)
Sewer: Public Sewer
Swimming Pool: Yes
Topography: Level
Utilities: Cable Available, Electricity Available, Phone Available, Sewer Available, Underground Utilities, Water Available
Water: Public
Local Schools
High School: Campbell
Middle School: Campbell
Elementary School: Teasley
Listed By / Shown By
Listed By
Agency Name: Keller Williams Realty Consultants
Agency Phone: 678-287-4800
Shown By
Agent Name: Leandra Gamble
Agent Phone: (404) 790-5483
Agency Title: Josey Young & Brady Realty, LLC

Estimate Your Payment
Estimated Payment
$ 729.32 per month $612.03 Principal & Interest $37.08 Property Tax $80.21 Homeowner's InsuranceChange Payment Information

Privacy Policy / DMCA Notice / ADA Accessibility


This site is hosted, designed and copyright
© 1994 - 2026 by
Delta Media Group, Inc. -- Patent Pending --
812 Vinings Forest Lane Se | MLS# 10755907
This condo located at 812 Vinings Forest Lane Se, Smyrna, GA 30080 is currently listed for sale with an asking price of $275,000. This property was built in 1997 and has 2 bedrooms and 2 full baths. Vinings Forest Lane Se is located in the Vinings Forest subdivision. Search Vinings Forest real estate on leandrag.jybrealty.com today.