LeandraGamble

BEDS4
BATHS2 full 1 partial
SQUARE FEET2,149
MLS#10788486
STATUSActive
PROPERTY TYPEResidential - Single Family
SUBDIVISIONBelleview Manor
Property Description
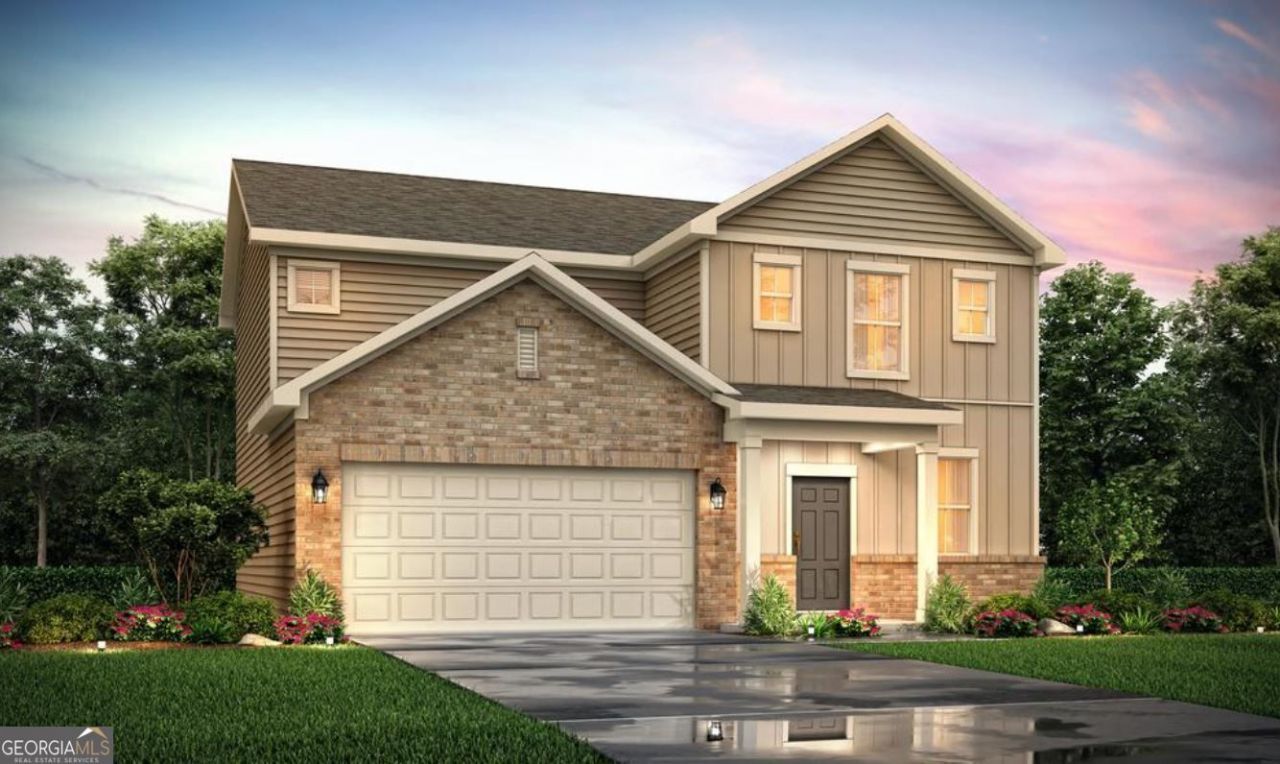
The beautiful Fontana at Belleview Manor offers two stories of inviting living space and stylish features. On the main floor, the two-story foyer leads to an expansive great room, a charming dining area, and a well-appointed kitchen with a spacious center island and walk-in pantry. As you head upstairs, you'll find a wide-open loft, two secondary bedrooms, a full-hall bathroom, and a convenient laundry room. The lavish owner's suite showcases a walk-in closet, deluxe bath, dual vanities, and a walk-in shower.
Property Features
Property Type: Residential - Single Family
Basement: Yes
Basement: Unfinished
Cooling: Electric, Central Air
Garage: 2
Heating: Central, Electric
Home Style: Traditional
Lot Size: 0.14 Acres
Roof Type: Composition
Stories: 3.0
Taxes: $0
Year Built: 2026
Feature Descriptions
Additional Rooms: Great Room
Amenities: Playground, Pool, Tennis Court(s)
Appliances: Dishwasher, Electric Water Heater, Microwave
Days on Site: 47
Dining Room: Dining Rm/Living Rm Combo
Exterior: Brick
Flooring: Carpet, Vinyl
Interior: Double Vanity, Walk-In Closet(s)
Kitchen: Kitchen Island
Parking Notes: Garage
Security Features: Carbon Monoxide Detector(s), Smoke Detector(s)
Sewer: Public Sewer
Swimming Pool: Yes
Utilities: Electricity Available
Water: Public
Window Features: Double Pane Windows
Local Schools
High School: Langston Hughes
Middle School: Renaissance
Elementary School: Renaissance
Listed By / Shown By
Listed By
Agency Name: CCG Realty Group LLC
Agency Phone: 678-533-1160
Shown By
Agent Name: Leandra Gamble
Agent Phone: (404) 790-5483
Agency Title: Josey Young & Brady Realty, LLC

Estimate Your Payment
Estimated Payment
$ 918.76 per month $812.31 Principal & Interest $0.00 Property Tax (data not provided by mls) $106.46 Homeowner's InsuranceChange Payment Information

Privacy Policy / DMCA Notice / ADA Accessibility


This site is hosted, designed and copyright
© 1994 - 2026 by
Delta Media Group, Inc. -- Patent Pending --
8030 Dickens Drive | MLS# 10788486
This single family home located at 8030 Dickens Drive, Fairburn, GA 30213 is currently listed for sale with an asking price of $364,990. This property was built in 2026 and has 4 bedrooms and 2 full and 1 partial baths with 2149 sq. ft. Dickens Drive is located in the Belleview Manor subdivision. Search Belleview Manor real estate on leandrag.jybrealty.com today.