LeandraGamble

BEDS1
BATHS1 full
SQUARE FEET902
MLS#10831071
STATUSActive
PROPERTY TYPEResidential - Condominium
SUBDIVISIONCornerstone Village
Property Description
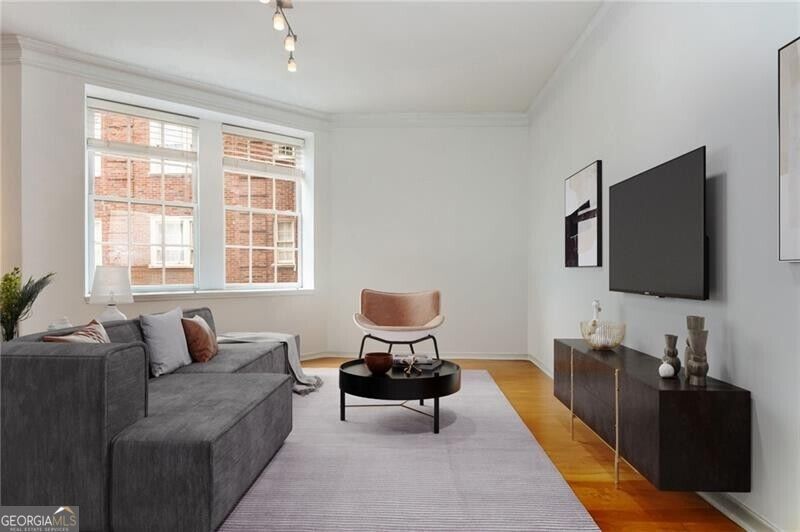
Rarely available corner unit in the heart of Midtown in the historic 1927 Neil Reid designed Manor building of Cornerstone Village. This large, light filled condo features hardwood floors, fully equipped and updated kitchen, oversized bedroom, separate dining area and living room. Lots of storage space, huge walk-in closet as well as a generous sized bathroom with washer & dryer and more additional storage. Cornerstone amenities include: gym, pool, conference room, theatre & game room. Located in the most vibrant neighborhood with unprecedented convenience to a vast variety of retail, restaurants, entertainment, museums and much more
Property Features
Property Type: Residential - Condominium
Basement: None
Cooling: Ceiling Fan(s), Central Air
Garage: 1
Heating: Central
Home Style: Brick 4 Side
Lot Size: 0.02 Acres
Roof Type: Composition
Stories: 1.0
Taxes: $2,756
Year Built: 1927
Feature Descriptions
Additional Rooms: Foyer
Amenities: Fitness Center, Gated, Pool, Sidewalks, Near Public Transport, Walk To Schools, Near Shopping
Appliances: Dishwasher, Disposal, Dryer, Electric Water Heater, Microwave, Refrigerator, Washer
Days on Site: 74
Flooring: Hardwood
Foundation: Slab
Interior: Master On Main Level, Walk-In Closet(s)
Kitchen: Breakfast Bar, Pantry
Parking Notes: Garage, Assigned
Pool Features: In Ground
Security Features: Fire Sprinkler System, Gated Community, Key Card Entry, Smoke Detector(s)
Sewer: Public Sewer
Swimming Pool: Yes
Topography: Level
Utilities: Cable Available, Electricity Available, Phone Available, Sewer Available, Underground Utilities, Water Available
Water: Public
Window Features: Window Treatments
Local Schools
High School: Midtown
Middle School: David T Howard
Elementary School: Springdale Park
Listed By / Shown By
Listed By
Agency Name: Ansley RE|Christie's Int'l RE
Agency Phone: 404-480-4663
Shown By
Agent Name: Leandra Gamble
Agent Phone: (404) 790-5483
Agency Title: Josey Young & Brady Realty, LLC

Estimate Your Payment
Estimated Payment
$ 881.63 per month $576.42 Principal & Interest $229.67 Property Tax $75.54 Homeowner's InsuranceChange Payment Information

Privacy Policy / DMCA Notice / ADA Accessibility


This site is hosted, designed and copyright
© 1994 - 2026 by
Delta Media Group, Inc. -- Patent Pending --
800 Peachtree Street Ne, Unit 306 | MLS# 10831071
This condo located at 800 Peachtree Street Ne, Unit 306, Atlanta, GA 30308 is currently listed for sale with an asking price of $259,000. This property was built in 1927 and has 1 bedrooms and 1 full baths with 902 sq. ft. Peachtree Street Ne, Unit 306 is located in the Cornerstone Village subdivision. Search Cornerstone Village real estate on leandrag.jybrealty.com today.