LeandraGamble

BEDS5
BATHS4 full 1 partial
SQUARE FEET3,080
MLS#10813484
STATUSNew
PROPERTY TYPEResidential - Single Family
SUBDIVISIONArbor Springs
Property Description
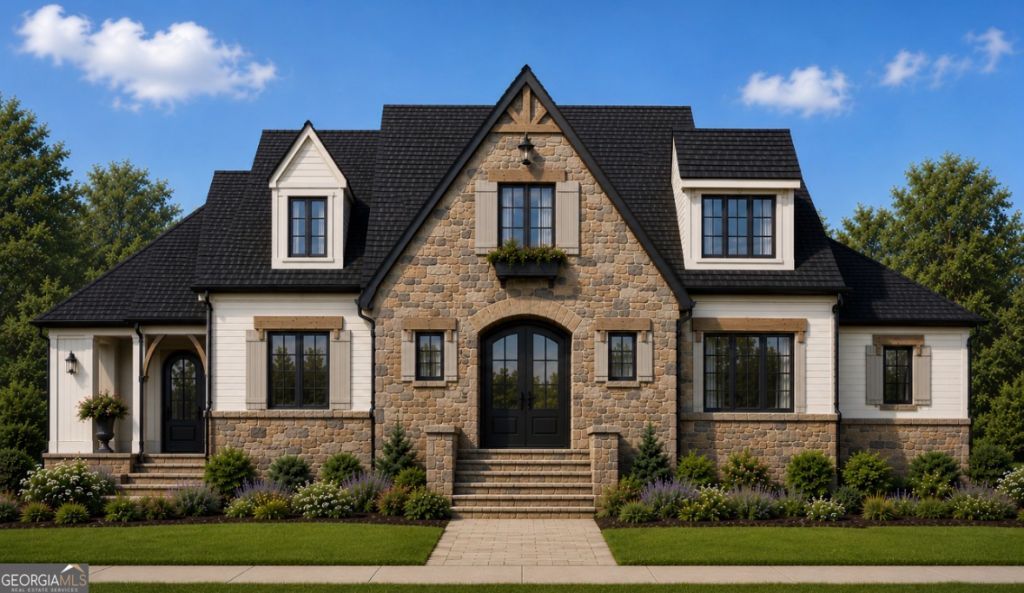
A new beautiful custom home, designed by Mitch Ginn and built by Martin Dodson Homes. The Castle Comb has an open flowing floor plan and features a main floor master suite, flex room with full bath that could be an additional master suite or office, a gourmet kitchen with walk in scullery, mud room, laundry room and large rear porch. Upstairs you will find 3 bedrooms with 2 full baths, accommodating your family will ample space and flow. All of this sits on over an acre in Arbor Springs Community in Newnan. Enjoy an amenities filled lifestyle with an 18-hole golf course at The Coweta Club, a resident clubhouse, tennis courts, swimming pool and children's park.
Property Features
Property Type: Residential - Single Family
Basement: None
Cooling: Ceiling Fan(s), Central Air, Electric, Heat Pump, Zone
Fireplaces: 2
Garage: 3
Heating: Central, Common, Electric, Heat Pump, Natural Gas
Home Style: European
Lot Size: 1.00 Acres
Roof Type: Composition
Stories: 2.0
Taxes: $1,606
Year Built: 2026
Feature Descriptions
Additional Rooms: Bonus Room, Family Room, Foyer, Great Room, Laundry, Office, Other
Amenities: Clubhouse, Park, Pool, Sidewalks, Street Lights, Tennis Court(s)
Appliances: Cooktop, Dishwasher, Disposal, Microwave, Range, Stainless Steel Appliance(s), Tankless Water Heater
Days on Site: 8
Exterior: Sprinkler System
Exterior: Concrete, Stone
Fireplace Type: Family Room, Gas Starter, Outside
Flooring: Carpet, Hardwood, Tile
Foundation: Slab
Interior: Beamed Ceilings, Bookcases, Double Vanity, High Ceilings, In-Law Floorplan, Master On Main Level, Separate Shower, Soaking Tub, Split Bedroom Plan, Tile Bath, Vaulted Ceiling(s), Walk-In Closet(s)
Kitchen: Breakfast Area, Breakfast Bar, Kitchen Island, Pantry, Solid Surface Counters, Walk-in Pantry
Parking Notes: Guest, Garage, Off Street, Kitchen Level, Garage Door Opener
Security: yes
Security Features: Carbon Monoxide Detector(s), Security System, Smoke Detector(s)
Sewer: Public Sewer
Swimming Pool: Yes
Topography: Corner Lot, Level, Private, Sloped
Utilities: Cable Available, Electricity Available, High Speed Internet, Natural Gas Available, Phone Available, Sewer Connected, Underground Utilities, Water Available
Water: Public
Window Features: Double Pane Windows
Local Schools
High School: Northgate
Middle School: Madras
Elementary School: Brooks
Listed By / Shown By
Listed By
Agency Name: BHHS Georgia Properties
Agency Phone: 770-487-8300
Shown By
Agent Name: Leandra Gamble
Agent Phone: (404) 790-5483
Agency Title: Josey Young & Brady Realty, LLC

Estimate Your Payment
Estimated Payment
$ 3,141.93 per month $2,659.55 Principal & Interest $133.83 Property Tax $348.54 Homeowner's InsuranceChange Payment Information

Privacy Policy / DMCA Notice / ADA Accessibility


This site is hosted, designed and copyright
© 1994 - 2026 by
Delta Media Group, Inc. -- Patent Pending --
80 Forest Berry Court | MLS# 10813484
This single family home located at 80 Forest Berry Court, Newnan, GA 30265 is currently listed for sale with an asking price of $1,195,000. This property was built in 2026 and has 5 bedrooms and 4 full and 1 partial baths with 3080 sq. ft. Forest Berry Court is located in the Arbor Springs subdivision. Search Arbor Springs real estate on leandrag.jybrealty.com today.