LeandraGamble

BEDS2
BATHS2 full
SQUARE FEET1,694
MLS#10883192
STATUSNew
PROPERTY TYPEResidential - Single Family
SUBDIVISIONSouthbridge Ph 01 Sec C
Property Description
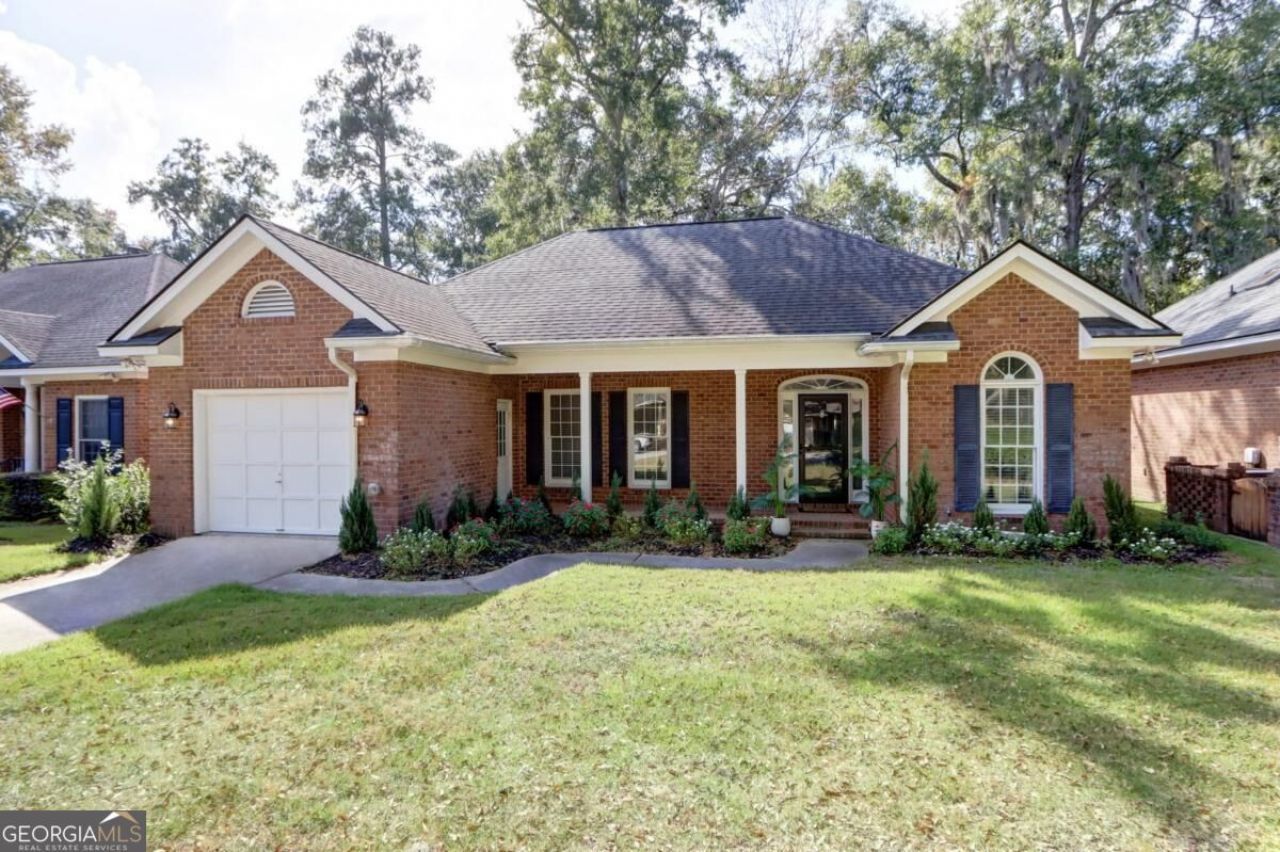
NEWER HVAC & WATER HEATER! This classic brick ranch is tucked away on a quiet cul-de-sac with minimal traffic, offering a peaceful setting you'll love coming home to. Enjoy serene golf course & lagoon views right from your own backyard. Step inside to a welcoming foyer that sets the tone for the soaring ceilings & easy-care hard surface flooring found throughout. The inviting living room is anchored by a wood-burning fireplace framed by custom built-in bookcases. A dedicated dining area makes hosting effortless, while a separate sitting room offers a quiet retreat for unwinding. The kitchen features an abundance of cabinet space, so everything has its place. A sweet home office provides wonderful flexibility & would also make a lovely nursery, playroom, hobby room, or guest space. Outside, classic black shutters deliver lasting curb appeal, complemented by beautifully maintained landscaping & gutters already in place. Relax on the front porch, or take in the lagoon & golf course scenery from the privacy of the fenced backyard. An attached garage with a covered walkway keeps you dry from car to door- also equipped with a car charging station. Right-sized, low-maintenance & move-in ready, this home is a wonderful place to begin your next chapter.
Property Features
Property Type: Residential - Single Family
Basement: None
Cooling: Central Air, Electric
Fenced: Yes
Fireplaces: 1
Garage: 1 car attached
Heating: Central, Electric
Home Style: Brick 4 Side, Ranch, Traditional
Lot Size: 0.17 Acres
Roof Type: Composition
Stories: 1.0
Taxes: $0
Year Built: 1989
Feature Descriptions
Additional Rooms: Family Room, Foyer, Sun Room
Amenities: Clubhouse, Fitness Center, Golf, Park, Playground, Pool, Sidewalks, Street Lights, Tennis Court(s)
Appliances: Dishwasher, Disposal, Electric Water Heater, Microwave
Days on Site: 2
Dining Room: Dining Rm/Living Rm Combo
Exterior: Brick
Fencing: Fenced
Fireplace Type: Family Room
Flooring: Vinyl
Foundation: Slab
Frontage: Golf Course, Lagoon/Estuary
Interior: Bookcases, Double Vanity, High Ceilings, Soaking Tub, Split Foyer, Entrance Foyer, Vaulted Ceiling(s), Walk-In Closet(s)
Kitchen: Breakfast Area, Breakfast Room, Pantry, Solid Surface Counters
Parking Notes: Garage, Attached, Garage Door Opener
Sewer: Public Sewer
Swimming Pool: Yes
Topography: Cul-De-Sac
Utilities: Cable Available, Underground Utilities
Water: Public
Local Schools
High School: New Hampstead
Middle School: West Chatham
Elementary School: Gould
Listed By / Shown By
Listed By
Agency Name: BHHS Bay Street Realty Group
Agency Phone: 912-233-6000
Shown By
Agent Name: Leandra Gamble
Agent Phone: (404) 790-5483
Agency Title: Josey Young & Brady Realty, LLC

Estimate Your Payment
Estimated Payment
$ 981.72 per month $867.97 Principal & Interest $0.00 Property Tax (data not provided by mls) $113.75 Homeowner's InsuranceChange Payment Information

Privacy Policy / DMCA Notice / ADA Accessibility


This site is hosted, designed and copyright
© 1994 - 2026 by
Delta Media Group, Inc. -- Patent Pending --
8 Laurel Oak Court | MLS# 10883192
This single family home located at 8 Laurel Oak Court, Savannah, GA 31405 is currently listed for sale with an asking price of $390,000. This property was built in 1989 and has 2 bedrooms and 2 full baths with 1694 sq. ft. Laurel Oak Court is located in the Southbridge Ph 01 Sec C subdivision. Search Southbridge Ph 01 Sec C real estate on leandrag.jybrealty.com today.