LeandraGamble

BEDS3
BATHS2 full
SQUARE FEET1,274
MLS#10816988
STATUSNew
PROPERTY TYPEResidential - Single Family
SUBDIVISIONCrossvine Village
Property Description
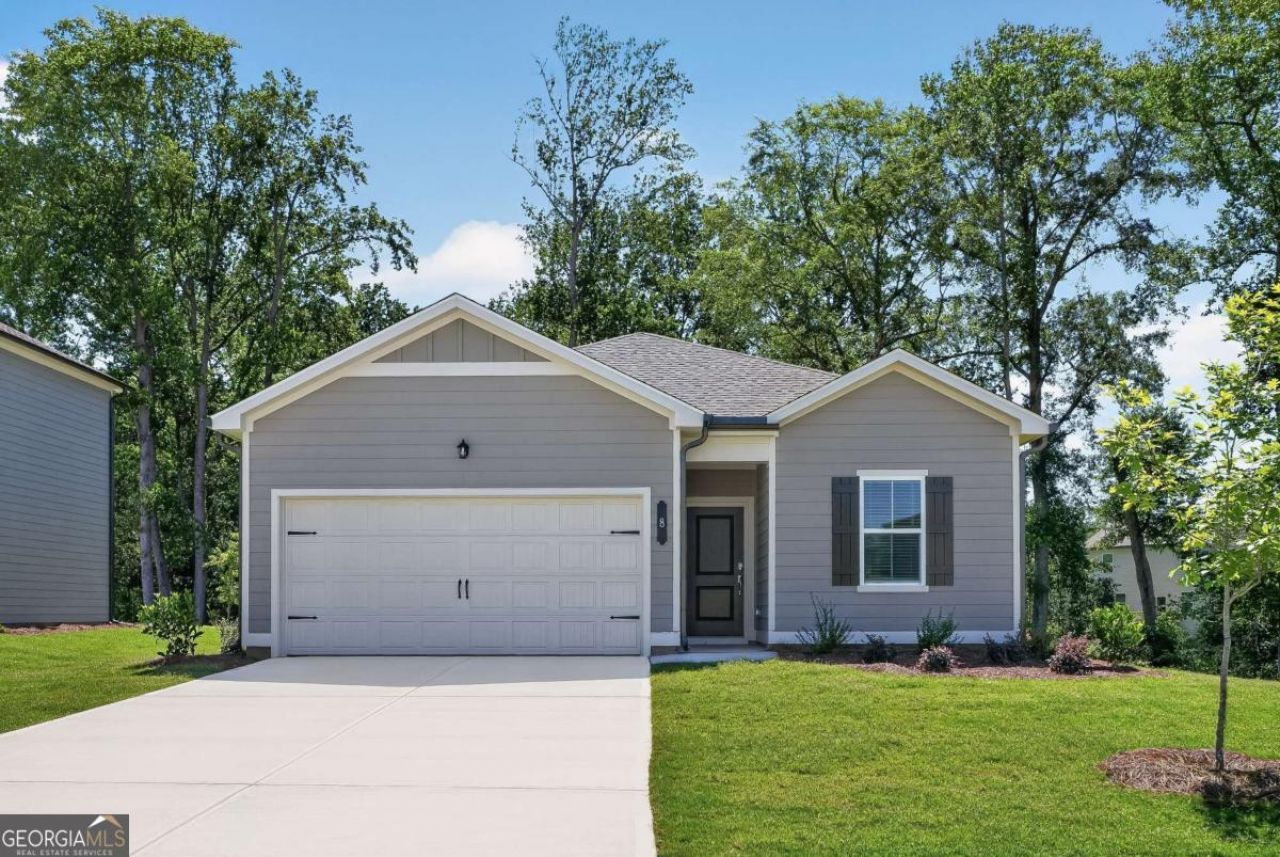
Welcome home to the Beckman plan by Lennar. A beautifully designed 3 bedroom 2 bath ranch offering comfortable one-level living with a modern open-concept layout. The spacious main living area features durable LVP flooring. The stylish kitchen is equipped with elegant quartz counter tops, stainless steel appliances and plenty of cabinet and counter space for meal prep and gatherings. Even better, all appliances are included-refrigerator plus a brand new washer and dryer, making this home truly move-in ready. The thoughtfully designed floor plan offers a private primary suite along with two additional bedrooms that are ideal for guests, family, or a home office. With modern finishes, functional design, and convenient single-level living
Property Features
Property Type: Residential - Single Family
Basement: None
Cooling: Central Air, Zoned
Garage: 2 car attached
Heating: Central
Home Style: Ranch
Lot Size: 0.25 Acres
Roof Type: Composition
Stories: 2.0
Taxes: $0
Year Built: 2026
Feature Descriptions
Additional Rooms: Foyer, Laundry, Other
Amenities: Playground, Pool
Appliances: Dishwasher, Disposal, Dryer, Electric Water Heater, Refrigerator, Washer
Days on Site: 4
Flooring: Carpet
Foundation: Slab
Interior: Master On Main Level, Walk-In Closet(s)
Kitchen: Breakfast Area, Breakfast Bar, Kitchen Island, Solid Surface Counters, Walk-in Pantry
Parking Notes: Garage, Attached, Kitchen Level, Garage Door Opener
Security Features: Smoke Detector(s)
Sewer: Public Sewer
Swimming Pool: Yes
Topography: Private
Utilities: Electricity Available, Sewer Available
Water: Public
Window Features: Double Pane Windows
Local Schools
High School: Lagrange
Middle School: Gardner Newman
Elementary School: Clearview
Listed By / Shown By
Listed By
Agency Name: Lennar Realty Inc.
Agency Phone: 470-620-1197
Shown By
Agent Name: Leandra Gamble
Agent Phone: (404) 790-5483
Agency Title: Josey Young & Brady Realty, LLC

Estimate Your Payment
Estimated Payment
$ 699.54 per month $618.48 Principal & Interest $0.00 Property Tax (data not provided by mls) $81.05 Homeowner's InsuranceChange Payment Information

Privacy Policy / DMCA Notice / ADA Accessibility


This site is hosted, designed and copyright
© 1994 - 2026 by
Delta Media Group, Inc. -- Patent Pending --
8 Gulfstream Drive | MLS# 10816988
This single family home located at 8 Gulfstream Drive, Lagrange, GA 30241 is currently listed for sale with an asking price of $277,900. This property was built in 2026 and has 3 bedrooms and 2 full baths with 1274 sq. ft. Gulfstream Drive is located in the Crossvine Village subdivision. Search Crossvine Village real estate on leandrag.jybrealty.com today.