LeandraGamble

BEDS4
BATHS4 full
SQUARE FEET2,471
MLS#10884143
STATUSNew
PROPERTY TYPEResidential - Single Family
Property Description
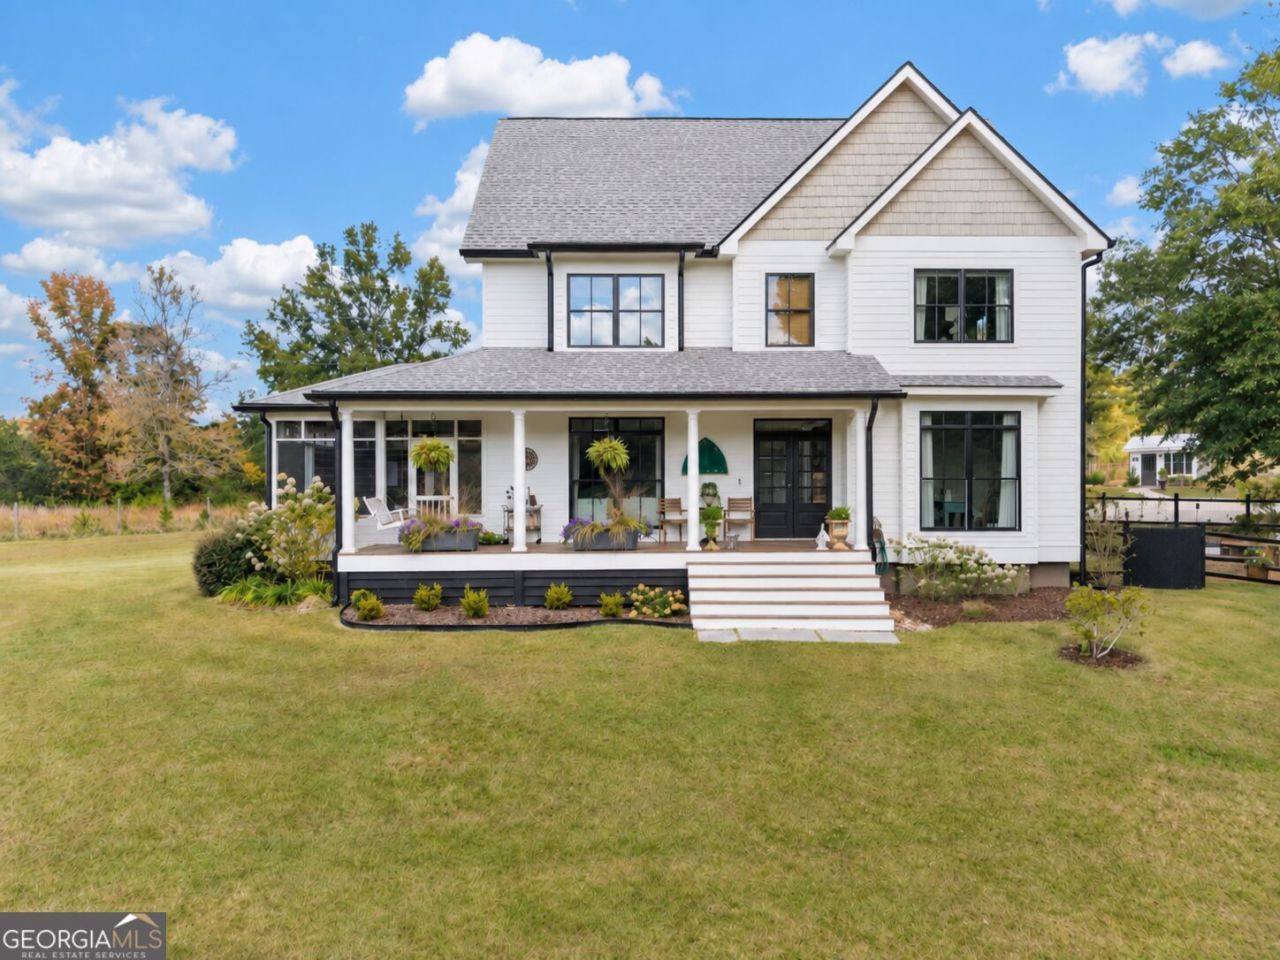
Quintessential country farmhouse on just under two acres offered for the first time. Built as the builder's own home, this 4-bedroom, 4-bathroom farmhouse in Hancock County features beautiful marble countertops, a Wolf gas range, detailed millwork, and gleaming hardwood floors throughout. The chef's Kitchen centers on a wall of black-framed casement windows above the sink that frames the wooded view and fills the room with natural light. A full formal dining room offers space for holiday gatherings. The main level includes a bedroom and full bathroom, ideal for guests. Upstairs, three additional bedrooms and three bathrooms include a spacious primary en-suite. Outdoor living is the heart of this Sparta farmhouse. A rocking-chair front porch overlooks a pond, and a screened porch off the living room opens to the yard through a screen door that actually slaps. There's plenty of opportunity and storage in the unfinished basement. The grounds are ready for a gardener, with a small fenced area for a fire pit, a she shed for storage, and a chicken coop. Woods and open pasture surround the home for privacy and a true country setting. The location is far enough out to hear your thoughts and close enough for everyday conveniences: John Hancock Academy is 7.3 miles away, Gatewood Schools 25 miles, John Milledge Academy 29 miles, and the new Publix 22 miles. A rare chance to own a builder-crafted farmhouse with pond views, pasture, and a little acreage!
Property Features
Property Type: Residential - Single Family
Basement: Yes
Basement: Unfinished
Cooling: Attic Fan, Ceiling Fan(s), Central Air, Dual, Heat Pum
Garage: 2 car attached
Heating: Central, Electric, Heat Pump, Zoned
Home Style: Craftsman
Lot Size: 1.84 Acres
Roof Type: Composition
Stories: 2.0
Taxes: $2,200
Year Built: 2001
Feature Descriptions
Additional Rooms: Family Room, Laundry
Appliances: Cooktop, Dishwasher, Dryer, Microwave, Oven, Refrigerator, Stainless Steel Appliance(s), Washer
Days on Site: 1
Dining Room: Seats 12+, Separate Room
Exterior: Concrete
Fencing: Front Yard
Flooring: Hardwood, Tile
Interior: Bookcases, Double Vanity, Other, Separate Shower, Soaking Tub, Walk-In Closet(s)
Kitchen: Breakfast Area, Kitchen Island, Solid Surface Counters
Parking Notes: Garage, Attached, Garage Door Opener
Sewer: Septic Tank
Structures: Garage(s), Outbuilding, Shed(s)
Topography: Pasture
Utilities: Underground Utilities
Vegetation: Grassed, Partially Wooded
Water: Well
Window Features: Double Pane Windows, Window Treatments
Local Schools
High School: Hancock Central
Middle School: Hancock Central
Elementary School: Lewis
Listed By / Shown By
Listed By
Agency Name: Ansley RE|Christie's Int'l RE
Agency Phone: 706-995-7500
Shown By
Agent Name: Leandra Gamble
Agent Phone: (404) 790-5483
Agency Title: Josey Young & Brady Realty, LLC

Estimate Your Payment
Estimated Payment
$ 1,439.43 per month $1,110.56 Principal & Interest $183.33 Property Tax $145.54 Homeowner's InsuranceChange Payment Information

Privacy Policy / DMCA Notice / ADA Accessibility


This site is hosted, designed and copyright
© 1994 - 2026 by
Delta Media Group, Inc. -- Patent Pending --
78 Dickerson Lane | MLS# 10884143
This single family home located at 78 Dickerson Lane, Sparta, GA 31087 is currently listed for sale with an asking price of $499,000. This property was built in 2001 and has 4 bedrooms and 4 full baths with 2471 sq. ft. Search Sparta real estate on leandrag.jybrealty.com today.