LeandraGamble

BEDS4
BATHS3 full
SQUARE FEET4,272
MLS#10694166
STATUSActive
PROPERTY TYPEResidential - Single Family
SUBDIVISIONHampton Oaks
Property Description
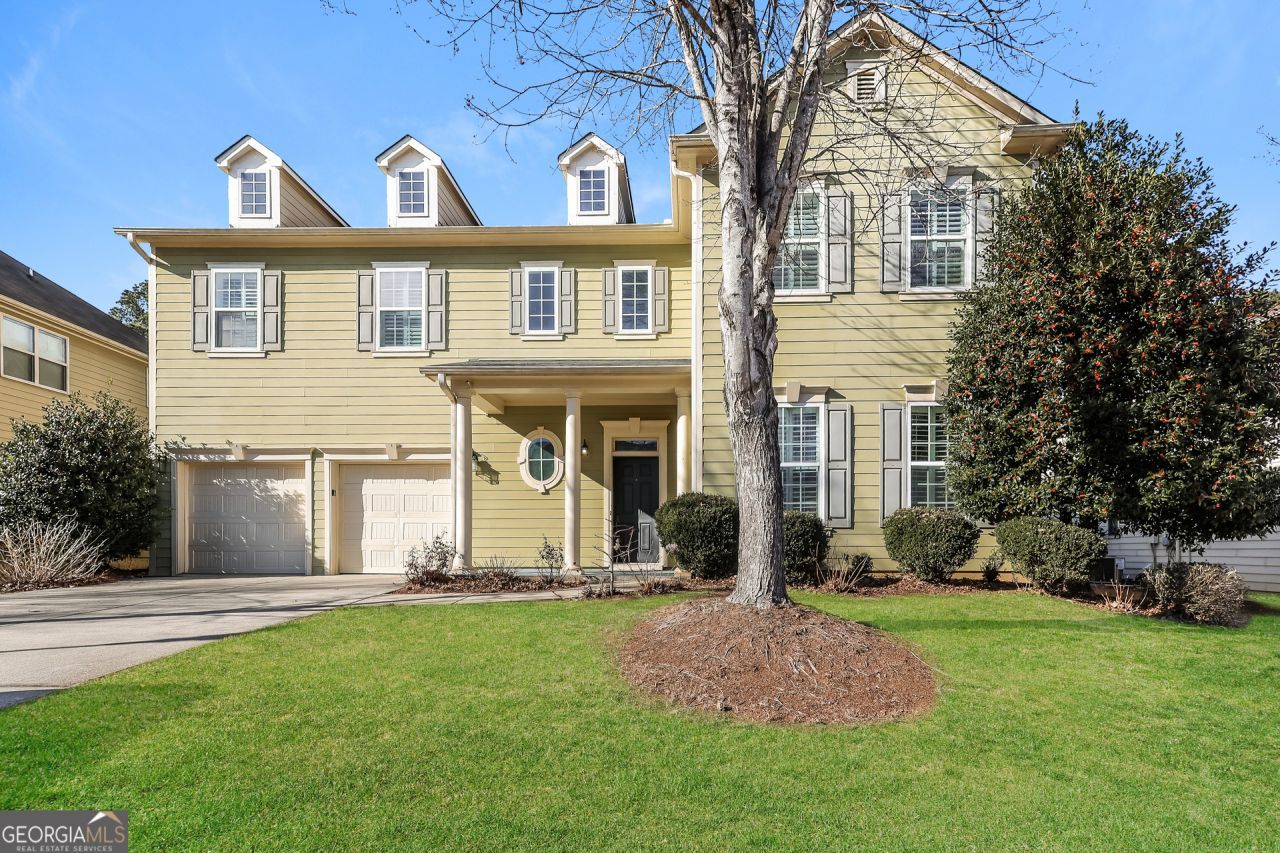
This beautiful 4BR/3BA home has the amount of beauty and space that you need. It is nestled on level lot with a fenced backyard with beautiful trees surrounding it. This home features an open floor plan with 10 foot ceilings on the first floor, 2 story foyer, a huge formal dining and living area, a gas fireplace, and a loft area upstairs. The beautiful chef kitchen is very spacious with solid surface countertops, ample storage, and a huge island overlooking the covered back patio with a wooded view of the lake. Welcome home! This one won't last long. Minutes from downtown Atlanta. Very convenient to shopping areas, parks & the Atlanta Airport.
Property Features
Property Type: Residential - Single Family
Basement: None
Cooling: Central Air, Electric
Fireplaces: 1
Heating: Forced Air, Natural Gas
Home Style: Traditional
Lot Size: 0.21 Acres
Roof Type: Composition
Stories: 2.0
Taxes: $7,318
Year Built: 2007
Feature Descriptions
Additional Rooms: Bonus Room, Family Room, Foyer, Laundry, Loft
Amenities: Park
Appliances: Dishwasher, Microwave, Range, Refrigerator
Days on Site: 167
Exterior: Vinyl Siding
Flooring: Carpet, Laminate
Interior: Double Vanity, High Ceilings, Separate Shower, Soaking Tub, Tray Ceiling(s), Walk-In Closet(s)
Parking Notes: Garage
Sewer: Public Sewer
Topography: Level, Private
Utilities: Electricity Available, Natural Gas Available, Sewer Connected, Water Available
Water: Public
Local Schools
High School: Langston Hughes
Middle School: Renaissance
Elementary School: Cliftondale
Listed By / Shown By
Listed By
Agency Name: EveryState
Agency Phone: 585-613-8711
Shown By
Agent Name: Leandra Gamble
Agent Phone: (404) 790-5483
Agency Title: Josey Young & Brady Realty, LLC

Estimate Your Payment
Estimated Payment
$ 1,633.09 per month $904.69 Principal & Interest $609.83 Property Tax $118.56 Homeowner's InsuranceChange Payment Information

Privacy Policy / DMCA Notice / ADA Accessibility


This site is hosted, designed and copyright
© 1994 - 2026 by
Delta Media Group, Inc. -- Patent Pending --
7461 Mistydawn Drive | MLS# 10694166
This single family home located at 7461 Mistydawn Drive, Fairburn, GA 30213 is currently listed for sale with an asking price of $406,500. This property was built in 2007 and has 4 bedrooms and 3 full baths with 4272 sq. ft. Mistydawn Drive is located in the Hampton Oaks subdivision. Search Hampton Oaks real estate on leandrag.jybrealty.com today.