LeandraGamble

BEDS2
BATHS2 full 1 partial
SQUARE FEET1,780
MLS#10885078
STATUSNew
PROPERTY TYPEResidential - Townhouse
SUBDIVISIONJamestown
Property Description
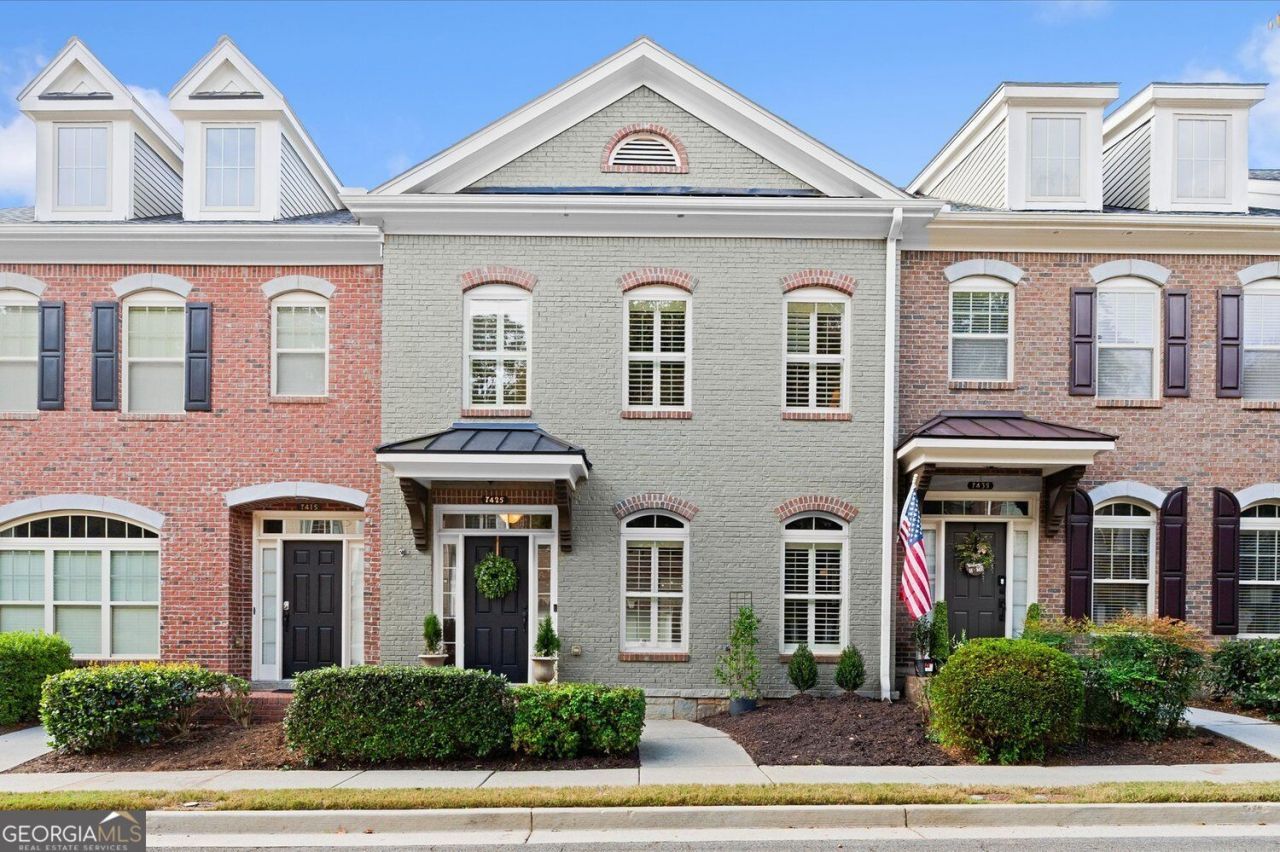
This is more than your next home-it's an investment in the low maintenance lifestyle you've been looking for! Located in the beautiful & gated Jamestown community, this RARE two-bedroom, 2.5-bath courtyard-style townhome has been immaculately maintained and offers the best of a prime Alpharetta location with the added benefit of Forsyth County taxes. Unlike many townhomes, this unique floor plan features a convenient kitchen-level two-car garage-no drive-under garage here! A charming brick patio welcomes you home, while inside, hardwood floors span the spacious main level and plantation shutters add timeless appeal and abundant light throughout. The well-appointed kitchen offers abundant counter space, granite countertops, real wood cabinetry, stainless steel appliances, a gas cooktop, and a breakfast bar accented by stylish pendant lighting. Open to the light-filled family room, you will enjoy an inviting space for everyday living and entertaining. Built-in bookshelves flank the cozy fireplace, while views of the private courtyard bring the outdoors in. The secluded courtyard, complete with brick pavers, offers a wonderful outdoor retreat for relaxing, entertaining, or indulging your green thumb. A separate dining room provides the perfect setting for gatherings or can easily serve as a home office or additional flex space. Upstairs, the spacious primary suite is filled with natural light and features an oversized closet and an ensuite bath with dual vanities, a separate soaking tub and shower, and tile flooring. The generously sized secondary bedroom offers its own walk-in closet and private full bath. An upstairs laundry area adds convenience, and the four-year-old washer and dryer remain with the home. Enjoy added peace of mind with several important updates, including a BRAND-NEW water heater (2026), a new AC system (2023), and a dishwasher, refrigerator, kitchen faucet, washer & dryer - all replaced in 2022. The HOA also replaced the roof for the entire row of townhomes in 2024. Additional guest parking is conveniently located in the lot behind the home. Jamestown offers an active & low maintenance lock and go lifestyle with a community pool, tennis and pickle ball courts, and year-round activities. HOA covers exterior maintenance, roof, gutters, landscape maintenance, trash and termite bond. Even more exciting, the Proposed Mixed-Use Development known as The Gathering at South Forsyth is taking shape directly across the street, with site clearing already underway. The location is hard to beat! Enjoy easy access to Halcyon, Trader Joe's, Union Hill Park, and two Alpharetta Greenway Trailheads, all within WALKING distance. The new McGinnis Ferry exit off GA 400, just half a mile away, adds another layer of convenience for commuting and getting to popular destinations like Avalon and downtown Alpharetta. With its distinctive courtyard design, thoughtful updates, desirable location, and exceptional community amenities, this is a special opportunity to enjoy all that Jamestown has to offer. Don't miss it!
Property Features
Property Type: Residential - Townhouse
Basement: None
Cooling: Central Air, Ceiling Fan(s)
Fireplaces: 1
Garage: 2
Heating: Other, Forced Air, Central, Natural Gas
Home Style: Brick Front, Traditional
Lot Size: 0.05 Acres
Roof Type: Composition
Stories: 2.0
Taxes: $4,398
Year Built: 2007
Feature Descriptions
Additional Rooms: Family Room, Laundry, Foyer
Amenities: Clubhouse, Gated, Pool, Street Lights, Tennis Court(s), Sidewalks, Near Shopping
Appliances: Dishwasher, Disposal, Dryer, Gas Water Heater, Microwave, Washer, Range, Stainless Steel Appliance(s)
Dining Room: Separate Room
Exterior: Brick
Fireplace Type: Family Room, Other
Flooring: Hardwood, Tile, Vinyl, Carpet
Foundation: Pillar/Post/Pier
Interior: Bookcases, Double Vanity, Tray Ceiling(s), Walk-In Closet(s), Tile Bath
Kitchen: Breakfast Bar, Pantry, Solid Surface Counters
Parking Notes: Garage
Security Features: Smoke Detector(s), Gated Community
Sewer: Public Sewer
Swimming Pool: Yes
Topography: Level
Utilities: Cable Available, Electricity Available, Natural Gas Available, Phone Available, Sewer Available, Underground Utilities, Water Available, High Speed Internet, Sewer Connected
Water: Public
Window Features: Double Pane Windows
Local Schools
High School: Denmark
Middle School: Desana
Elementary School: Brandywine
Listed By / Shown By
Listed By
Agency Name: BHHS Georgia Properties
Agency Phone: 770-475-0505
Shown By
Agent Name: Leandra Gamble
Agent Phone: (404) 790-5483
Agency Title: Josey Young & Brady Realty, LLC

Estimate Your Payment
Estimated Payment
$ 1,625.12 per month $1,112.78 Principal & Interest $366.50 Property Tax $145.83 Homeowner's InsuranceChange Payment Information

Privacy Policy / DMCA Notice / ADA Accessibility


This site is hosted, designed and copyright
© 1994 - 2026 by
Delta Media Group, Inc. -- Patent Pending --
7425 Jamestown Drive | MLS# 10885078
This townhouse located at 7425 Jamestown Drive, Alpharetta, GA 30005 is currently listed for sale with an asking price of $500,000. This property was built in 2007 and has 2 bedrooms and 2 full and 1 partial baths with 1780 sq. ft. Jamestown Drive is located in the Jamestown subdivision. Search Jamestown real estate on leandrag.jybrealty.com today.