LeandraGamble

BEDS2
BATHS3 full 1 partial
SQUARE FEET1,846
MLS#10814714
STATUSActive Under Contract
PROPERTY TYPEResidential - Townhouse
SUBDIVISIONHamptons Of Olde Towne
Property Description
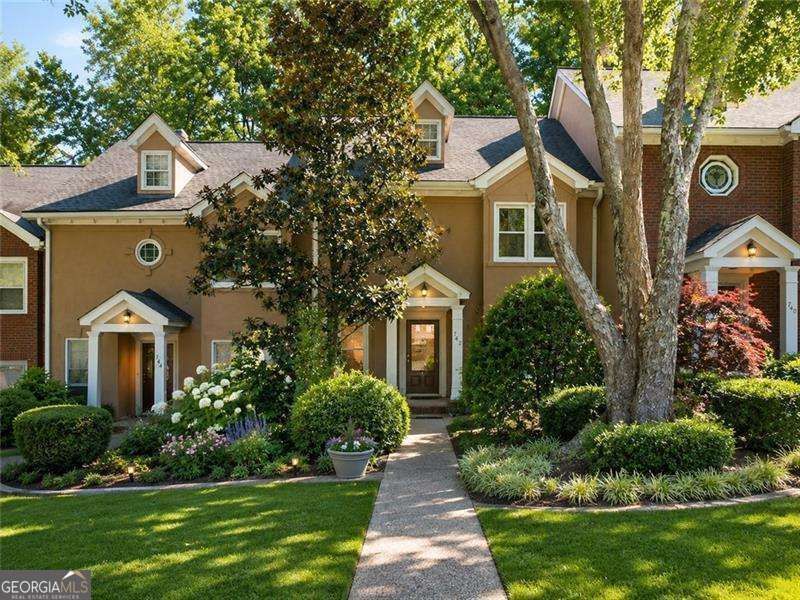
AGGRESSIVELY PRICED AT $429,000 - This beautifully updated townhome is the rare find Cobb County buyers have been waiting for. Located in one of the area's most sought-after school districts, this move-in ready home delivers exceptional value with modern updates throughout. The spacious, light-filled interior features an updated kitchen with stainless steel appliances and open layout, generously sized bedrooms including a primary suite with updated bath, and a large family room with fireplace opening to a private deck overlooking peaceful wooded views. The finished basement with full bathroom offers flexibility as a media room, home office, gym, or guest suite. Close distance to shopping, dining, and parks. Zoned for top-rated Cobb County schools. Strong bones, smart updates, and a price that won't wait-this is move-in ready at a value that moves fast. **Certain images have been virtually staged. Furniture and decor are for illustrative purposes only.
Property Features
Property Type: Residential - Townhouse
Basement: Yes
Basement: Finished
Cooling: Central Air
Fireplaces: 1
Garage: 2
Heating: Central
Lot Size: 0.07 Acres
Taxes: $473
Year Built: 1986
Feature Descriptions
Additional Rooms: Bonus Room, Laundry
Appliances: Dishwasher, Refrigerator, Trash Compactor
Days on Site: 6
Fireplace Type: Gas Starter
Flooring: Carpet, Other
Foundation: Slab
Interior: Other, Walk-In Closet(s)
Kitchen: Breakfast Bar, Pantry
Parking Notes: Parking Pad
Sewer: Public Sewer
Topography: Level, Other
Utilities: Cable Available, Electricity Available, High Speed Internet, Natural Gas Available, Phone Available, Sewer Available, Water Available
Water: Public
Window Features: Double Pane Windows
Local Schools
High School: Walton
Middle School: Dickerson
Elementary School: Mount Bethel
Listed By / Shown By
Listed By
Agency Name: Atlanta Communities
Agency Phone: 770-240-2001
Shown By
Agent Name: Leandra Gamble
Agent Phone: (404) 790-5483
Agency Title: Josey Young & Brady Realty, LLC

Estimate Your Payment
Estimated Payment
$ 1,119.31 per month $954.77 Principal & Interest $39.42 Property Tax $125.13 Homeowner's InsuranceChange Payment Information

Privacy Policy / DMCA Notice / ADA Accessibility


This site is hosted, designed and copyright
© 1994 - 2026 by
Delta Media Group, Inc. -- Patent Pending --
742 Olde Towne Lane | MLS# 10814714
This townhouse located at 742 Olde Towne Lane, Marietta, GA 30068 is currently listed for sale with an asking price of $429,000. This property was built in 1986 and has 2 bedrooms and 3 full and 1 partial baths with 1846 sq. ft. Olde Towne Lane is located in the Hamptons Of Olde Towne subdivision. Search Hamptons Of Olde Towne real estate on leandrag.jybrealty.com today.