LeandraGamble

BEDS2
BATHS2 full
SQUARE FEET914
MLS#10815346
STATUSNew
PROPERTY TYPEResidential - Single Family
Property Description
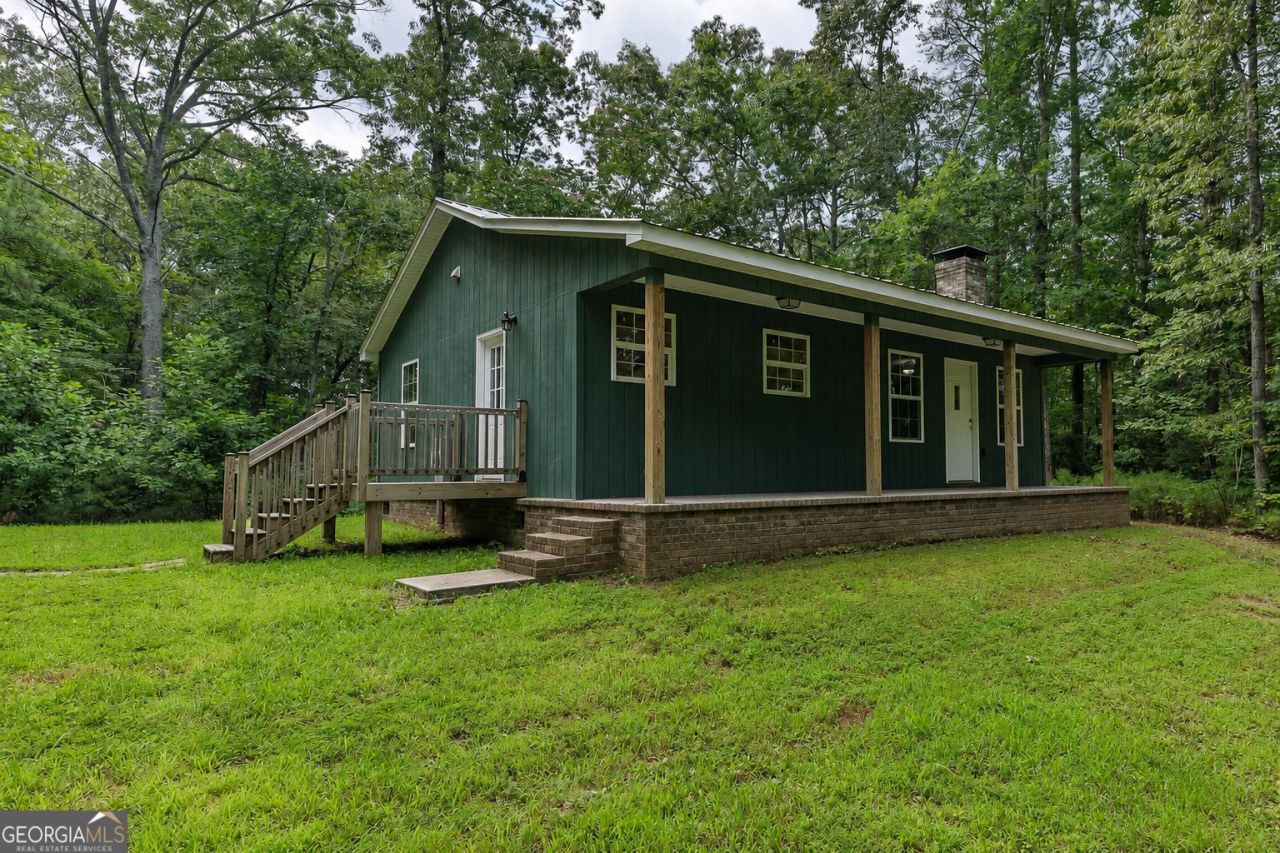
Welcome home to your own private retreat in the North Georgia foothills! Tucked away on 2 secluded acres in the peaceful community of Talking Rock, this charming ranch offers the perfect escape while still being just minutes from Downtown Jasper, Downtown Ellijay, and convenient access to Highway 515 for an easy commute. Built in 2020, this 2-bedroom, 2-bath home welcomes you with a spacious rocking chair front porch and a cozy family room centered around a beautiful brick wood-burning fireplace. Offering a blank canvas for a buyer's personal finishing touches, this home is full of potential to make it truly your own. Whether you're searching for a full-time residence, a relaxing weekend getaway, or an income-producing short- or long-term rental, this property checks all the boxes. Spend your days exploring nearby wineries, breweries, apple orchards, hiking trails, rivers and all the outdoor recreation that makes North Georgia such a sought-after destination! Complete with a storage shed and surrounded by nature, this is an incredible opportunity to enjoy the mountain lifestyle with endless possibilities.
Property Features
Property Type: Residential - Single Family
Basement: Crawl Space
Cooling: Central Air
Fireplaces: 1
Heating: Central, Forced Air
Home Style: Ranch
Lot Size: 2.00 Acres
Roof Type: Metal
Stories: 1.0
Taxes: $1,665
Year Built: 2020
Feature Descriptions
Additional Rooms: Laundry, Other
Appliances: Dishwasher, Dryer, Refrigerator, Washer
Days on Site: 5
Exterior: Brick, Wood Siding
Fireplace Type: Family Room
Flooring: Laminate
Interior: Master On Main Level, Other
Parking Notes: None
Security Features: Smoke Detector(s)
Sewer: Septic Tank
Structures: Shed(s)
Topography: Private
Utilities: Cable Available, Electricity Available, Phone Available, Underground Utilities, Water Available
Vegetation: Wooded
Water: Public
Window Features: Double Pane Windows
Local Schools
High School: Gilmer
Middle School: Clear Creek
Elementary School: Clear Creek
Listed By / Shown By
Listed By
Agency Name: Atlanta Communities
Agency Phone: 770-240-2005
Shown By
Agent Name: Leandra Gamble
Agent Phone: (404) 790-5483
Agency Title: Josey Young & Brady Realty, LLC

Estimate Your Payment
Estimated Payment
$ 868.75 per month $645.41 Principal & Interest $138.75 Property Tax $84.58 Homeowner's InsuranceChange Payment Information

Privacy Policy / DMCA Notice / ADA Accessibility


This site is hosted, designed and copyright
© 1994 - 2026 by
Delta Media Group, Inc. -- Patent Pending --
7379 Yukon Road | MLS# 10815346
This single family home located at 7379 Yukon Road, Talking Rock, GA 30175 is currently listed for sale with an asking price of $290,000. This property was built in 2020 and has 2 bedrooms and 2 full baths with 914 sq. ft. Search Talking Rock real estate on leandrag.jybrealty.com today.