LeandraGamble

BEDS4
BATHS2 full 1 partial
SQUARE FEET3,393
MLS#10823057
STATUSActive
PROPERTY TYPEResidential - Single Family
SUBDIVISIONWalden Park
Property Description
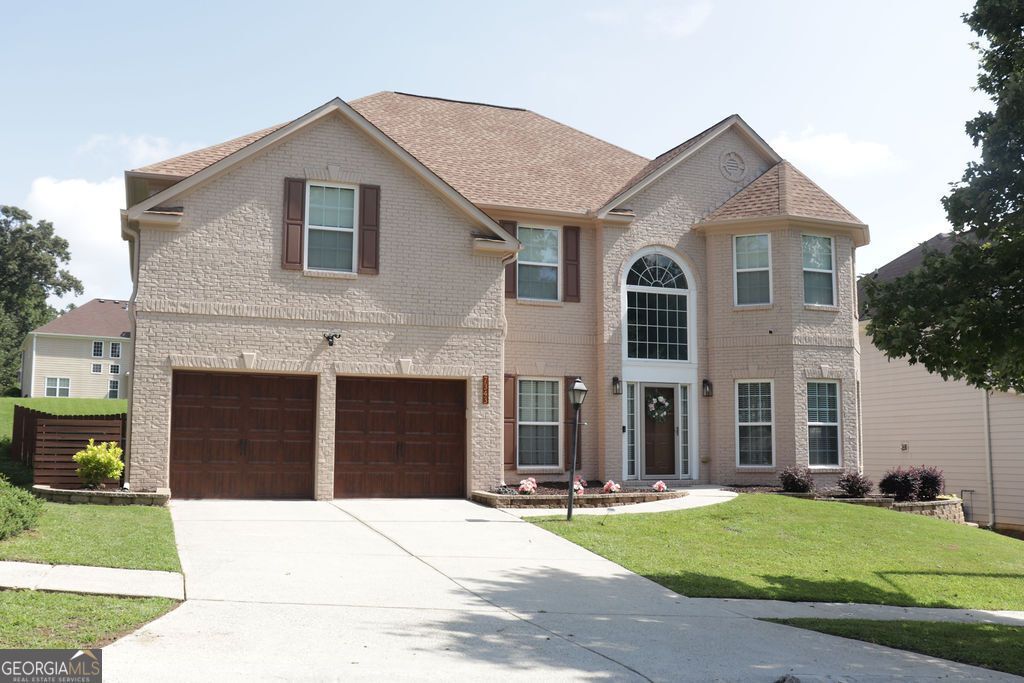
ELEGANT, SPACIOUS, FULLY UPGRADED HOME W/ LUXURY DESIGNS!!! Are you ready to make this beautiful 4-bedroom, 2 & 1/2 -bathroom home your own??? Located in the highly sought after Walden Park Swim & Tennis Community. This home offers a 2-story, open floor plan w/ a vaulted ceiling foyer, 2 multi-purpose rooms that can be utilized as an office/living room/exercise room, a great room w/ timeless windows offering natural light & a fireplace, in the kitchen is an island with a full size dining area, a beautiful staircase with a catwalk that leads to 3 bedrooms, a laundry room, a fully renovated bathroom upstairs, through the French doors at the end of the hall is the amazing Owner's Suite w/ a sitting area, huge luxuriously upgraded bathroom w/ a separate shower, modern soaking tub, private toilet, mirror-filled vanity, & spacious closet! Conveniently located minutes away from many desirable areas of Fulton County, Hartsfield-Jackson International Airport, Camp Creek Marketplace, major highways, shopping, restaurants, hospitals, & entertainment. This Home Is Definitely A Must See! It Won't Last Long, So Schedule Your Visit TODAY!!!
Property Features
Property Type: Residential - Single Family
Basement: None
Cooling: Central Air
Fireplaces: 1
Heating: Central
Home Style: Brick Front
Lot Size: 0.25 Acres
Stories: 2.0
Taxes: $3,061
Year Built: 2004
Feature Descriptions
Additional Rooms: Foyer, Great Room
Amenities: Clubhouse, Playground, Pool
Appliances: Stainless Steel Appliance(s)
Days on Site: 85
Exterior: Brick, Wood Siding
Fencing: Back Yard, Wood
Interior: High Ceilings, Separate Shower, Soaking Tub
Parking Notes: Garage, Attached
Sewer: Public Sewer
Swimming Pool: Yes
Topography: Level
Utilities: Electricity Available, High Speed Internet, Underground Utilities, Water Available
Water: Public
Local Schools
High School: Langston Hughes
Middle School: Renaissance
Elementary School: Cliftondale
Listed By / Shown By
Listed By
Agency Name: Rawls Realty Inc.
Agency Phone: 912-450-1800
Shown By
Agent Name: Leandra Gamble
Agent Phone: (404) 790-5483
Agency Title: Josey Young & Brady Realty, LLC

Estimate Your Payment
Estimated Payment
$ 1,513.45 per month $1,112.56 Principal & Interest $255.08 Property Tax $145.80 Homeowner's InsuranceChange Payment Information

Privacy Policy / DMCA Notice / ADA Accessibility


This site is hosted, designed and copyright
© 1994 - 2026 by
Delta Media Group, Inc. -- Patent Pending --
7343 Simon Street | MLS# 10823057
This single family home located at 7343 Simon Street, South Fulton, GA 30349 is currently listed for sale with an asking price of $499,900. This property was built in 2004 and has 4 bedrooms and 2 full and 1 partial baths with 3393 sq. ft. Simon Street is located in the Walden Park subdivision. Search Walden Park real estate on leandrag.jybrealty.com today.