LeandraGamble

BEDS4
BATHS3 full
SQUARE FEET2,588
MLS#10818949
STATUSNew
PROPERTY TYPEResidential - Single Family
SUBDIVISIONSkyview
Property Description
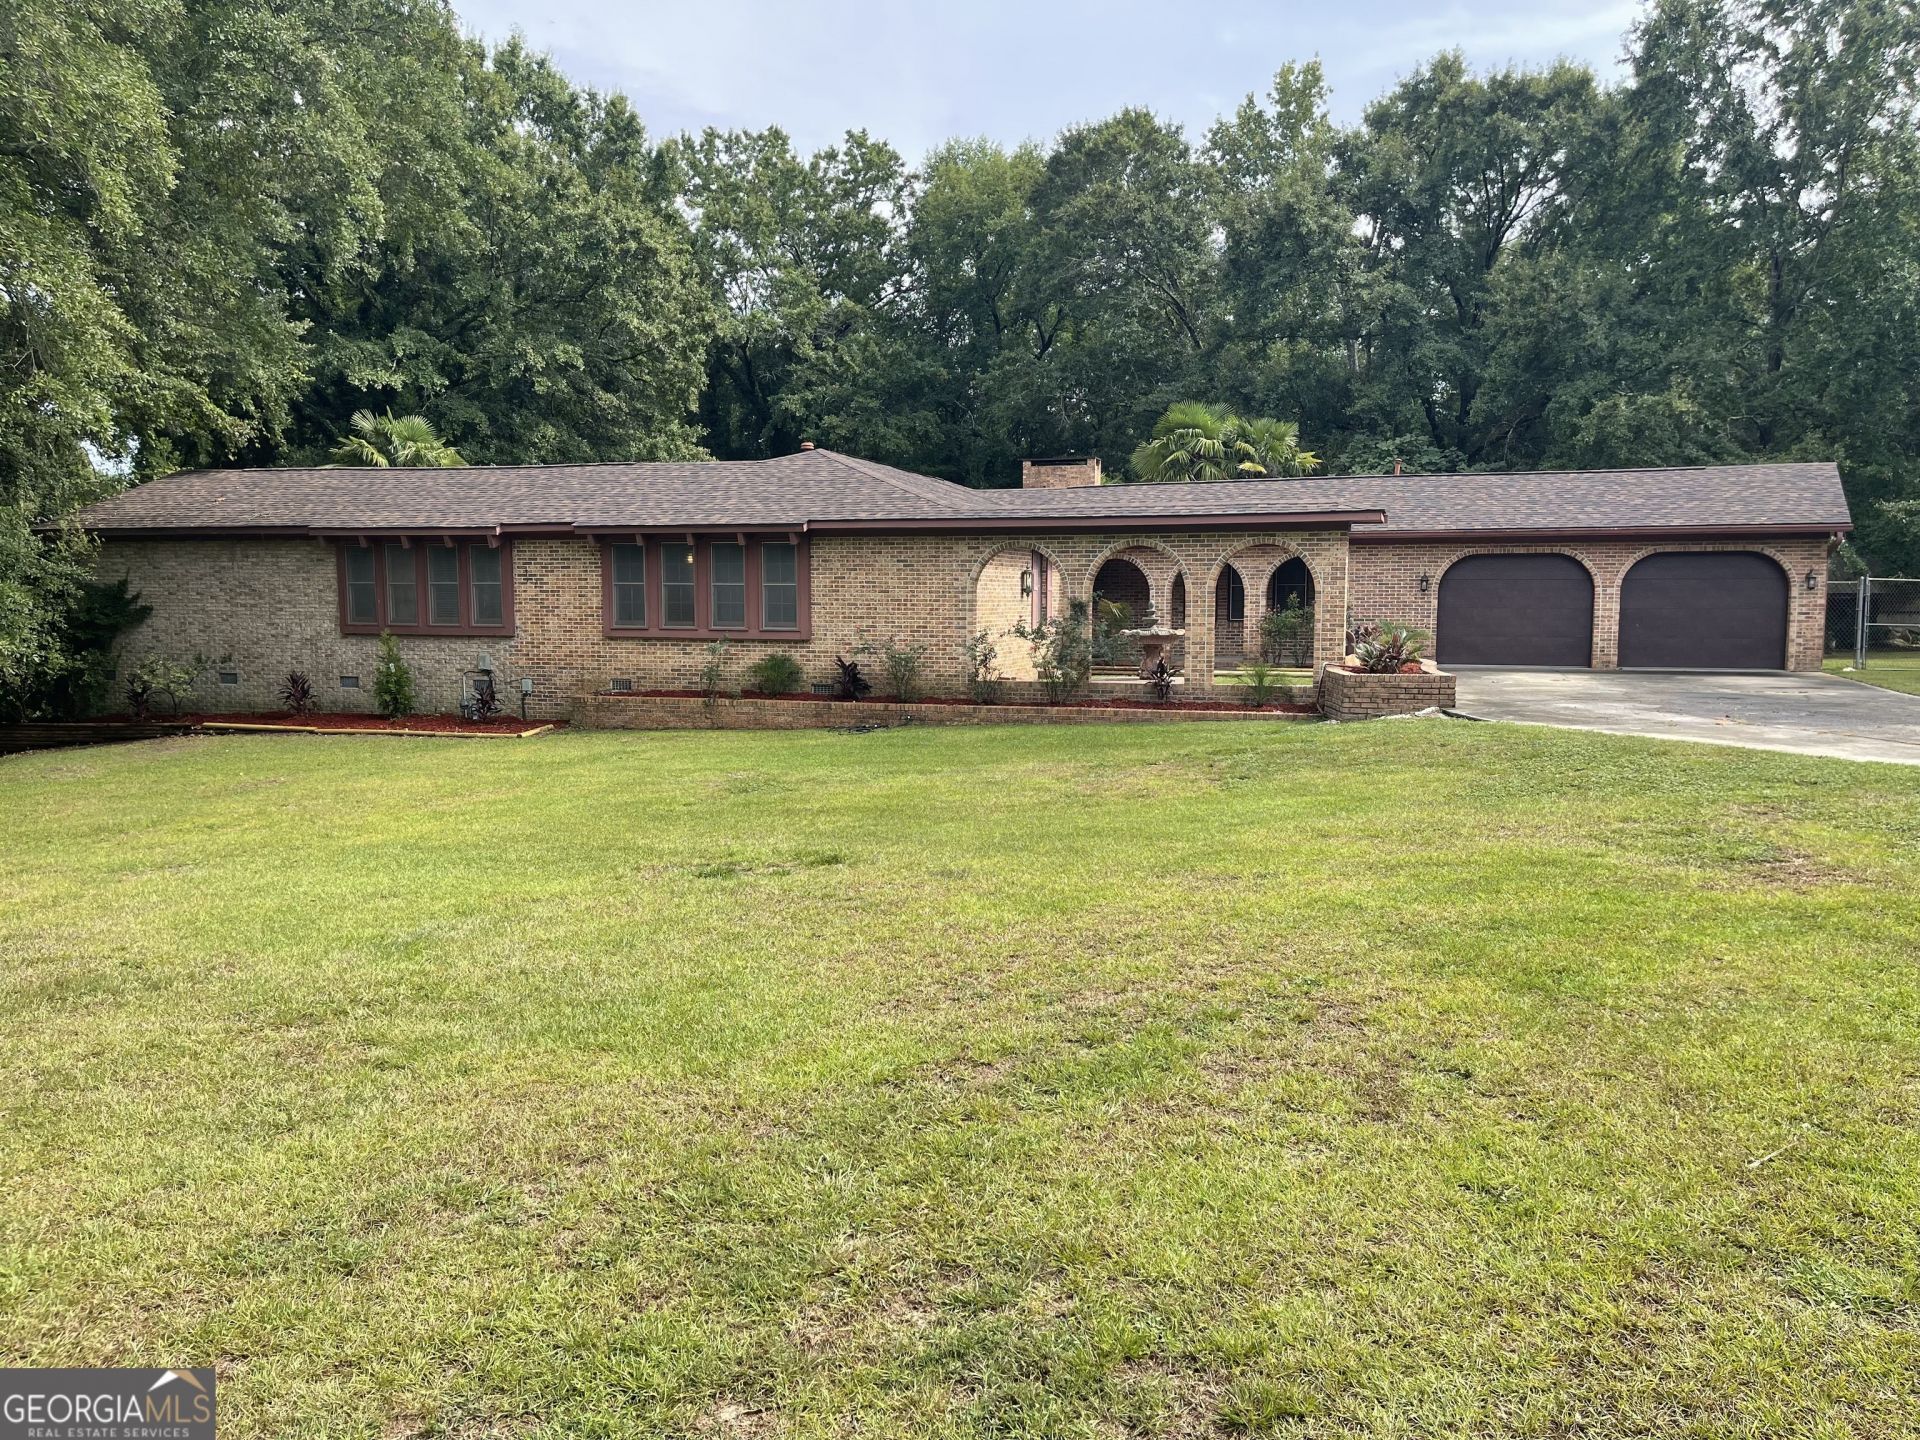
Will Not Last Long!! This home is a true hidden paradise. It is located Just a few miles from I-475, and is also less than 5 miles from Lake Tobesofkee. It has a country feel and yet just Minutes from the City as Well. This 2588 sq ft. all brick home is to good to pass up. It sits on a 1.14 acre lot with 2 fully wired storage buildings in the uniquely landscaped back yard. This home features 4 bedrooms, 3 full baths, granite counter tops in the kitchen along with a Gas stove. It has original hard wood in the Living areas and hallway, also brand new carpet in all the bedrooms with new fixtures and tiled Master bathroom, with newly painted interior. All the bedrooms are of good size, but the Master Bedroom is extremely large with an extra sitting area/home office connected. The Master also exits to the over sized screen in back porch that's perfect for your morning Coffee. Located directly behind your large 2 car garage is a heated and cooled area that was previously used a gym space. Storage will not be an issue here either as mentioned before the wired buildings in the back yard along with lots of space designated in the house as well.
Property Features
Property Type: Residential - Single Family
Basement: None
Cooling: Central Air
Fireplaces: 1
Heating: Central
Home Style: Brick 4 Side
Lot Size: 1.14 Acres
Roof Type: Composition
Stories: 1.0
Taxes: $2,254
Year Built: 1975
Feature Descriptions
Additional Rooms: Bonus Room
Appliances: Microwave, Range, Refrigerator
Exterior: Brick
Flooring: Carpet, Hardwood
Interior: Master On Main Level
Kitchen: Pantry, Solid Surface Counters
Parking Notes: Garage
Sewer: Public Sewer
Topography: Level
Utilities: High Speed Internet
Water: Public
Local Schools
High School: Rutland
Middle School: Rutland
Elementary School: Skyview
Listed By / Shown By
Listed By
Agency Name: Sheridan Solomon & Assoc South
Agency Phone: 478-333-2277
Shown By
Agent Name: Leandra Gamble
Agent Phone: (404) 790-5483
Agency Title: Josey Young & Brady Realty, LLC

Estimate Your Payment
Estimated Payment
$ 1,068.86 per month $778.95 Principal & Interest $187.83 Property Tax $102.08 Homeowner's InsuranceChange Payment Information

Privacy Policy / DMCA Notice / ADA Accessibility


This site is hosted, designed and copyright
© 1994 - 2026 by
Delta Media Group, Inc. -- Patent Pending --
7334 Quail Run Road | MLS# 10818949
This single family home located at 7334 Quail Run Road, Lizella, GA 31052 is currently listed for sale with an asking price of $350,000. This property was built in 1975 and has 4 bedrooms and 3 full baths with 2588 sq. ft. Quail Run Road is located in the Skyview subdivision. Search Skyview real estate on leandrag.jybrealty.com today.