LeandraGamble

BEDS4
BATHS3 full
SQUARE FEET1,733
MLS#10817848
STATUSNew
PROPERTY TYPEResidential - Single Family
SUBDIVISIONCutters Mill
Property Description
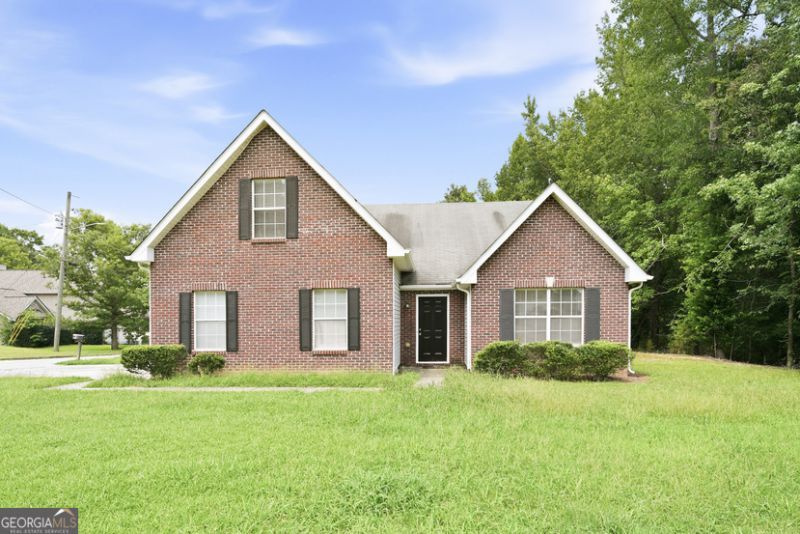
Welcome home to this spacious 4-bedroom home in the Cutters Mill subdivision! This home features a bright, open living room with vaulted ceilings and a cozy fireplace, creating a comfortable space to relax or entertain. The kitchen offers plenty of cabinet space, and a large pantry for extra storage. The primary suite features tray ceilings, a walk-in closet, and an ensuite bathroom with a garden tub and separate shower. Upstairs, you'll find a private bedroom with an attached full bathroom, perfect for guests or an in-law suite, along with two additional nicely sized bedrooms. A two-car garage and thoughtful layout complete this home. Don't miss your chance to make this home yours!
Property Features
Property Type: Residential - Single Family
Basement: None
Cooling: Electric, Central Air
Fireplaces: 1
Garage: 2
Heating: Natural Gas, Central
Home Style: Brick Front, Traditional
Lot Size: 0.32 Acres
Roof Type: Composition
Stories: 2.0
Taxes: $4,800
Year Built: 2004
Feature Descriptions
Additional Rooms: Family Room, Great Room
Appliances: Microwave, Range, Refrigerator, Trash Compactor
Days on Site: 1
Exterior: Brick
Flooring: Carpet, Vinyl
Foundation: Slab
Interior: Tray Ceiling(s)
Parking Notes: Garage
Sewer: Public Sewer
Topography: Corner Lot
Utilities: Cable Available, Sewer Connected
Water: Public
Local Schools
High School: Stephenson
Middle School: Stephenson
Elementary School: Rock Chapel
Listed By / Shown By
Listed By
Agency Name: All 3 Realty LLC
Agency Phone: 678-782-7447
Shown By
Agent Name: Leandra Gamble
Agent Phone: (404) 790-5483
Agency Title: Josey Young & Brady Realty, LLC

Estimate Your Payment
Estimated Payment
$ 1,029.06 per month $556.17 Principal & Interest $400.00 Property Tax $72.89 Homeowner's InsuranceChange Payment Information

Privacy Policy / DMCA Notice / ADA Accessibility


This site is hosted, designed and copyright
© 1994 - 2026 by
Delta Media Group, Inc. -- Patent Pending --
7212 Mill Arbor, Unit 278 | MLS# 10817848
This single family home located at 7212 Mill Arbor, Unit 278, Lithonia, GA 30058 is currently listed for sale with an asking price of $249,900. This property was built in 2004 and has 4 bedrooms and 3 full baths with 1733 sq. ft. Mill Arbor, Unit 278 is located in the Cutters Mill subdivision. Search Cutters Mill real estate on leandrag.jybrealty.com today.