LeandraGamble

BEDS2
BATHS2 full 1 partial
MLS#10817933
STATUSNew
PROPERTY TYPEResidential - Single Family
SUBDIVISIONManor Way
Property Description
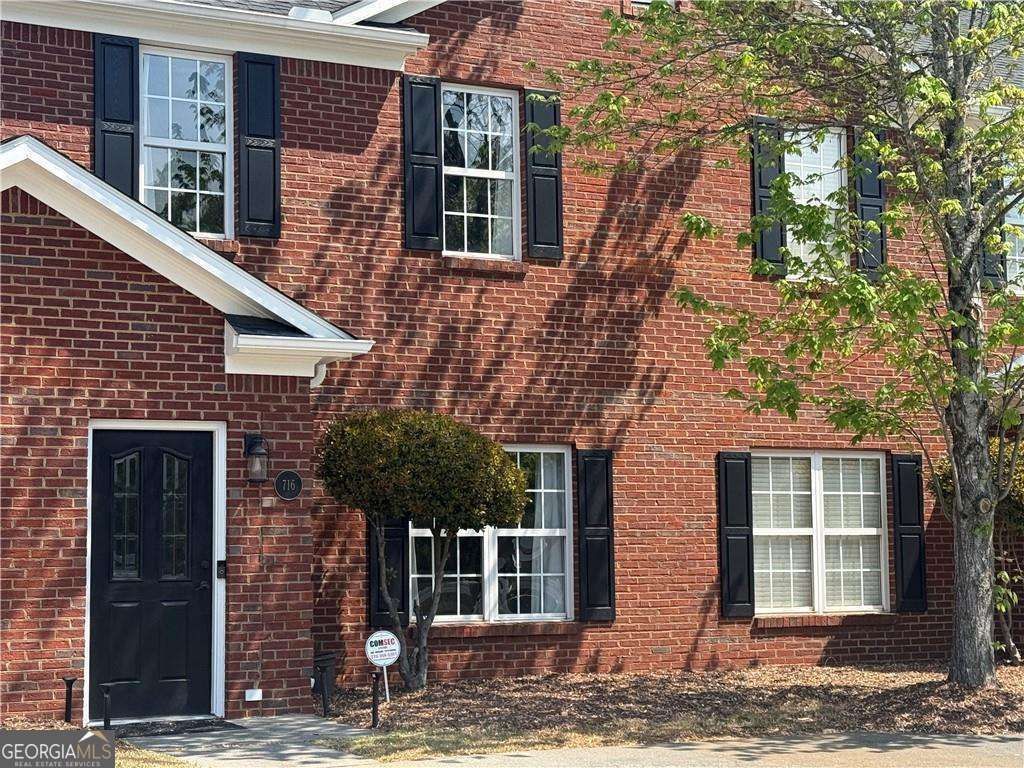
***BONUS OFFERING - For a limited time Seller is offering to prepay one years HOA fees into Buyers escrow at closing ***. Centrally located in Cartersville, the timeless brick home is located within a mature development offer all conveniences within minutes from your door. The open floor plan offers natural light across the main level as living, dinning and kitchen flow together. Half bath and laundry conveniently located around the corner. The upstairs offers two large bedrooms, each with its on bath. The back yard offers a brick private courtyard with cafe lights. COMPLETELY RENOVATED when purchased in 2022, the list of upgrades include a large walk-in master shower with new vanities and fixtures, new granite counter tops, flooring, tile, lighting, paint and other upgrades. This home is move in ready!
Property Features
Property Type: Residential - Single Family
Basement: None
Cooling: Central Air, Electric
Garage: 2
Heating: Central, Natural Gas
Home Style: Brick 4 Side, Traditional
Lot Size: 0.02 Acres
Roof Type: Composition
Stories: 2.0
Taxes: $1,929
Year Built: 1999
Feature Descriptions
Additional Rooms: Foyer, Laundry
Appliances: Dishwasher, Microwave
Days on Site: 1
Exterior: Brick
Fencing: Privacy
Flooring: Carpet, Laminate
Foundation: Slab
Interior: High Ceilings
Kitchen: Pantry
Parking Notes: Parking Pad
Security: yes
Security Features: Security System
Sewer: Public Sewer
Topography: City Lot, Zero Lot Line
Utilities: Cable Available, Electricity Available, Natural Gas Available, Phone Available, Sewer Available, Underground Utilities, Water Available
Water: Public
Water: No Dock Or Boathouse
Window Features: Double Pane Windows
Local Schools
High School: Cass
Middle School: Cass
Elementary School: Cloverleaf
Listed By / Shown By
Listed By
Agency Name: LakePoint Realty Group
Agency Phone: 770-387-0399
Shown By
Agent Name: Leandra Gamble
Agent Phone: (404) 790-5483
Agency Title: Josey Young & Brady Realty, LLC

Estimate Your Payment
Estimated Payment
$ 777.22 per month $545.04 Principal & Interest $160.75 Property Tax $71.43 Homeowner's InsuranceChange Payment Information

Privacy Policy / DMCA Notice / ADA Accessibility


This site is hosted, designed and copyright
© 1994 - 2026 by
Delta Media Group, Inc. -- Patent Pending --
716 Manor Way | MLS# 10817933
This single family home located at 716 Manor Way, Cartersville, GA 30120 is currently listed for sale with an asking price of $244,900. This property was built in 1999 and has 2 bedrooms and 2 full and 1 partial baths. Manor Way is located in the Manor Way subdivision. Search Manor Way real estate on leandrag.jybrealty.com today.