LeandraGamble

BEDS1
BATHS1 full
MLS#10711841
STATUSActive
PROPERTY TYPEResidential - Condominium
SUBDIVISIONCosmopolitan At Lindbergh
Property Description
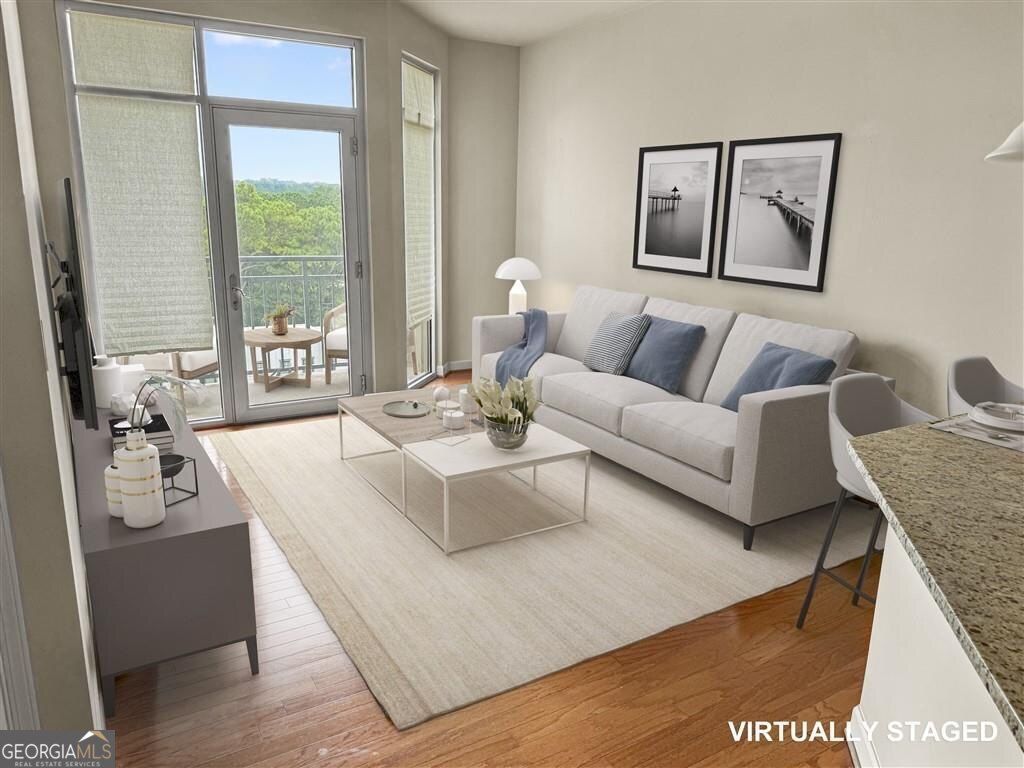
Step into this beautifully updated 1-bedroom, 1-bath condominium located in the heart of Buckhead. This well-maintained unit features brand-new carpet and fresh paint throughout, giving the entire space a clean, modern feel. The open layout offers a spacious living area with floor-to-ceiling windows, filling the home with natural light. The kitchen includes crisp white cabinetry and flows seamlessly into the living space-perfect for everyday living or entertaining. The oversized primary suite features a large walk-in closet and a double vanity, offering both comfort and functionality. A designated parking space in the secured garage is also included. Residents enjoy access to premium amenities including 24/7 concierge service, a resort-style pool, fully equipped fitness center, private theater, billiards room, and an elegant piano bar. Come experience comfortable, convenient living at its best.
Property Features
Property Type: Residential - Condominium
Basement: None
Cooling: Central Air
Garage: 1
Heating: Central
Home Style: Brick 4 Side
Lot Size: 0.01 Acres
Roof Type: Concrete
Stories: 1.0
Taxes: $3,278
Year Built: 2007
Feature Descriptions
Additional Rooms: Laundry, Other
Amenities: Clubhouse, Fitness Center, Pool
Appliances: Dishwasher
Days on Site: 140
Exterior: Brick
Flooring: Carpet, Hardwood
Interior: Double Vanity, Master On Main Level, Walk-In Closet(s)
Kitchen: Breakfast Bar
Parking Notes: Assigned
Pool Features: In Ground
Sewer: Public Sewer
Swimming Pool: Yes
Utilities: Cable Available, Electricity Available, Phone Available, Sewer Available, Underground Utilities, Water Available
Water: Public
Local Schools
High School: North Atlanta
Middle School: Sutton
Elementary School: Garden Hills
Listed By / Shown By
Listed By
Agency Name: Chapman Hall Realtors
Agency Phone: 404-252-9500
Shown By
Agent Name: Leandra Gamble
Agent Phone: (404) 790-5483
Agency Title: Josey Young & Brady Realty, LLC

Estimate Your Payment
Estimated Payment
$ 751.44 per month $422.86 Principal & Interest $273.17 Property Tax $55.42 Homeowner's InsuranceChange Payment Information

Privacy Policy / DMCA Notice / ADA Accessibility


This site is hosted, designed and copyright
© 1994 - 2026 by
Delta Media Group, Inc. -- Patent Pending --
711 Cosmopolitan Drive Ne, Unit 223 | MLS# 10711841
This condo located at 711 Cosmopolitan Drive Ne, Unit 223, Atlanta, GA 30324 is currently listed for sale with an asking price of $189,999. This property was built in 2007 and has 1 bedrooms and 1 full baths. Cosmopolitan Drive Ne, Unit 223 is located in the Cosmopolitan At Lindbergh subdivision. Search Cosmopolitan At Lindbergh real estate on leandrag.jybrealty.com today.