LeandraGamble

BEDS3
BATHS2 full 1 partial
MLS#10847729
STATUSActive
PROPERTY TYPEResidential - Townhouse
SUBDIVISIONFairview Lake
Property Description
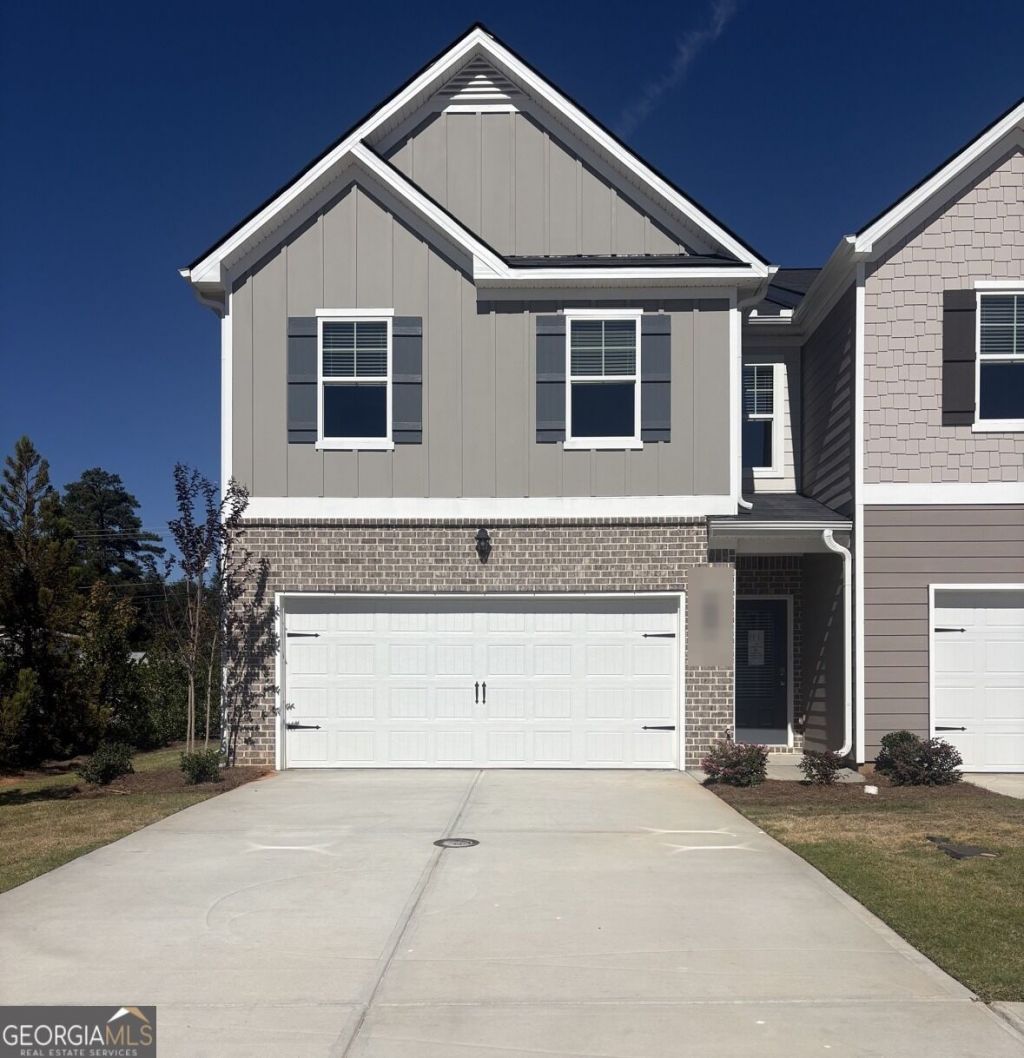
Brand-new and move-in ready! Welcome home to the Lenox plan at Fairview Lake, a 3-bedroom, 2.5-bath townhome offering a 2-car attached garage, a rare find at this price point. The main level is made for easy living and effortless gathering, with luxury vinyl plank flooring, an open-concept layout, and a light-filled family room anchored by a cozy electric fireplace. The kitchen is the heart of the home, featuring crisp white cabinetry, granite countertops, a center island, and recessed lighting. Upstairs, the owner's suite is a true retreat with a spacious walk-in closet and a bath with dual vanities and a walk-in shower. Two additional bedrooms, a hall bath with granite counters, and convenient upper-level laundry complete the second floor. Step outside to your private patio, then enjoy the community pool, clubhouse/pavilion, playground, and sidewalks. Minutes from Conyers shopping and dining, with Arabia Mountain and Stone Mountain Park a short drive away. Schedule your showing today! Builder incentives included!
Property Features
Property Type: Residential - Townhouse
Basement: None
Cooling: Central Air
Fireplaces: 1
Garage: 2 car attached
Heating: Central
Home Style: Traditional
Roof Type: Composition
Stories: 2.0
Taxes: $0
Year Built: 2026
Feature Descriptions
Amenities: Playground, Pool, Sidewalks, Walk To Schools, Near Shopping
Appliances: Dishwasher, Microwave
Days on Site: 48
Exterior: Concrete
Flooring: Carpet, Vinyl
Foundation: Slab
Interior: Double Vanity
Parking Notes: Garage, Attached
Security Features: Smoke Detector(s)
Sewer: Public Sewer
Swimming Pool: Yes
Topography: Level
Utilities: Cable Available, Electricity Available, Sewer Available, Water Available
Water: Public
Water: No Dock Or Boathouse
Window Features: Double Pane Windows
Local Schools
High School: Salem
Middle School: Memorial
Elementary School: Peeks Chapel
Listed By / Shown By
Listed By
Agency Name: Direct Residential Realty
Agency Phone: 888-469-6394
Shown By
Agent Name: Leandra Gamble
Agent Phone: (404) 790-5483
Agency Title: Josey Young & Brady Realty, LLC

Estimate Your Payment
Estimated Payment
$ 759.95 per month $671.90 Principal & Interest $0.00 Property Tax (data not provided by mls) $88.05 Homeowner's InsuranceChange Payment Information

Privacy Policy / DMCA Notice / ADA Accessibility


This site is hosted, designed and copyright
© 1994 - 2026 by
Delta Media Group, Inc. -- Patent Pending --
7057 Old Bridge Lane | MLS# 10847729
This townhouse located at 7057 Old Bridge Lane, Conyers, GA 30013 is currently listed for sale with an asking price of $301,900. This property was built in 2026 and has 3 bedrooms and 2 full and 1 partial baths. Old Bridge Lane is located in the Fairview Lake subdivision. Search Fairview Lake real estate on leandrag.jybrealty.com today.