LeandraGamble

BEDS3
BATHS2 full 1 partial
SQUARE FEET2,160
MLS#10856462
STATUSActive
PROPERTY TYPEResidential - Single Family
SUBDIVISIONRiver Park
Property Description
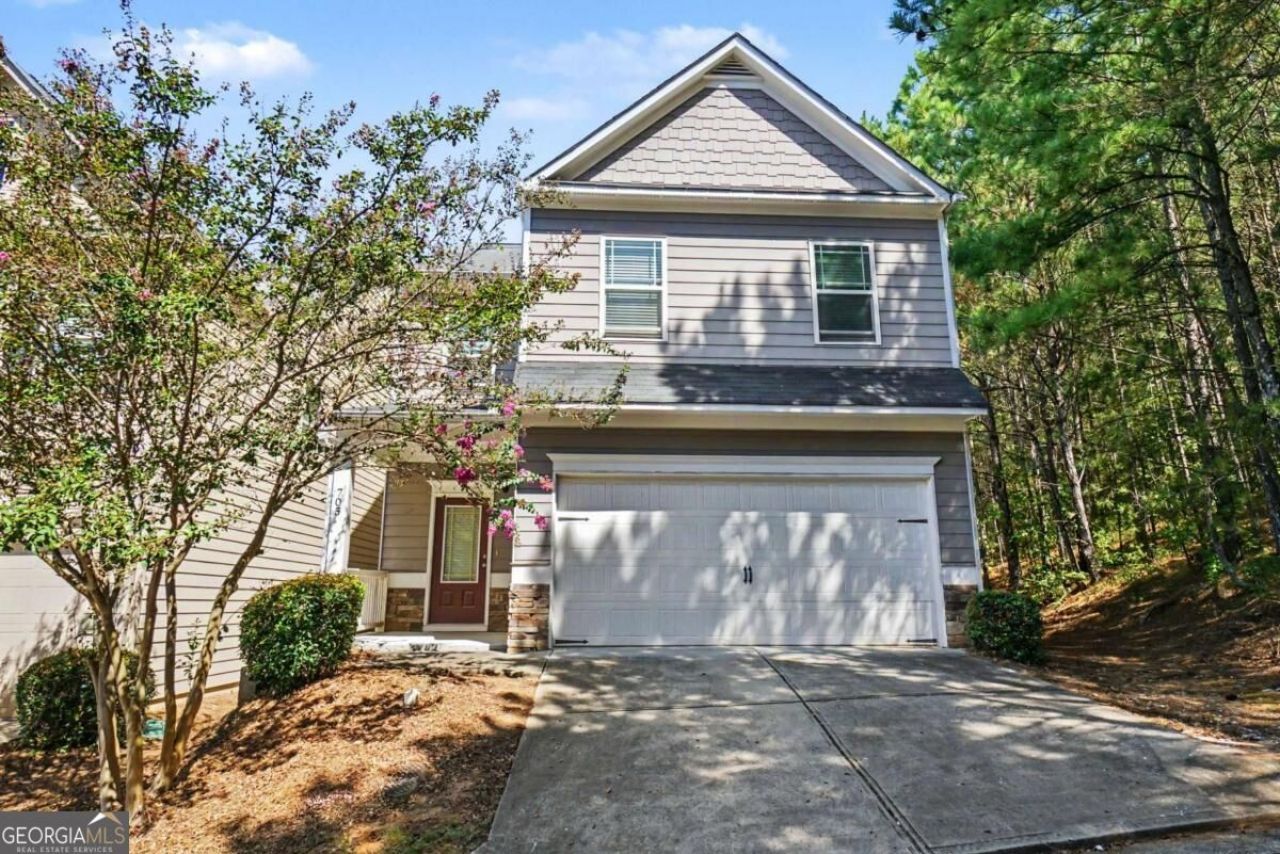
Space, style, and River Park living! This 2014 two-story in River Park offers 3 bedrooms, 2.5 baths, and an upstairs loft, with one of the larger floor plans in the community. The open main level features 9-foot ceilings and luxury laminate flooring and a great room that flows into the kitchen with stone counters, a large island, pantry, and stainless steel appliances. Upstairs, the primary suite includes a double vanity and separate tub and shower, plus two more bedrooms, the loft, and a convenient upper-level laundry. Enjoy a 2-car attached garage, level lot, and low-maintenance cement siding and stone exterior. Residents enjoy a Jr. Olympic pool, tennis and basketball courts, playground, and a field with cabana, all minutes from Downtown Woodstock and I-575. Easy to show. Schedule your tour today!
Property Features
Property Type: Residential - Single Family
Basement: None
Cooling: Ceiling Fan(s), Central Air, Zoned
Garage: 2 car attached
Heating: Electric, Heat Pump, Zoned
Home Style: Traditional
Lot Size: 0.06 Acres
Roof Type: Composition
Stories: 2.0
Taxes: $3,800
Year Built: 2014
Feature Descriptions
Additional Rooms: Loft
Amenities: Playground, Pool, Street Lights, Tennis Court(s)
Appliances: Dishwasher, Disposal, Microwave, Refrigerator
Days on Site: 34
Exterior: Concrete, Stone
Flooring: Carpet, Laminate
Foundation: Slab
Interior: Double Vanity, High Ceilings
Kitchen: Breakfast Bar, Kitchen Island, Pantry
Parking Notes: Garage, Attached
Security: yes
Security Features: Security System, Smoke Detector(s)
Sewer: Public Sewer
Swimming Pool: Yes
Topography: None
Utilities: Electricity Available, Phone Available, Sewer Available, Water Available
Water: Public
Water: No Dock Or Boathouse
Local Schools
High School: Woodstock
Middle School: Woodstock
Elementary School: Woodstock
Listed By / Shown By
Listed By
Agency Name: Keller Williams Realty Partners
Agency Phone: 678-494-0644
Shown By
Agent Name: Leandra Gamble
Agent Phone: (404) 790-5483
Agency Title: Josey Young & Brady Realty, LLC

Estimate Your Payment
Estimated Payment
$ 1,271.96 per month $844.60 Principal & Interest $316.67 Property Tax $110.69 Homeowner's InsuranceChange Payment Information

Privacy Policy / DMCA Notice / ADA Accessibility


This site is hosted, designed and copyright
© 1994 - 2026 by
Delta Media Group, Inc. -- Patent Pending --
705 Barberry Drive | MLS# 10856462
This single family home located at 705 Barberry Drive, Woodstock, GA 30188 is currently listed for sale with an asking price of $379,500. This property was built in 2014 and has 3 bedrooms and 2 full and 1 partial baths with 2160 sq. ft. Barberry Drive is located in the River Park subdivision. Search River Park real estate on leandrag.jybrealty.com today.