LeandraGamble

BEDS3
BATHS2 full 1 partial
SQUARE FEET2,285
MLS#10817263
STATUSNew
PROPERTY TYPEResidential - Single Family
SUBDIVISIONIvy Pointe
Property Description
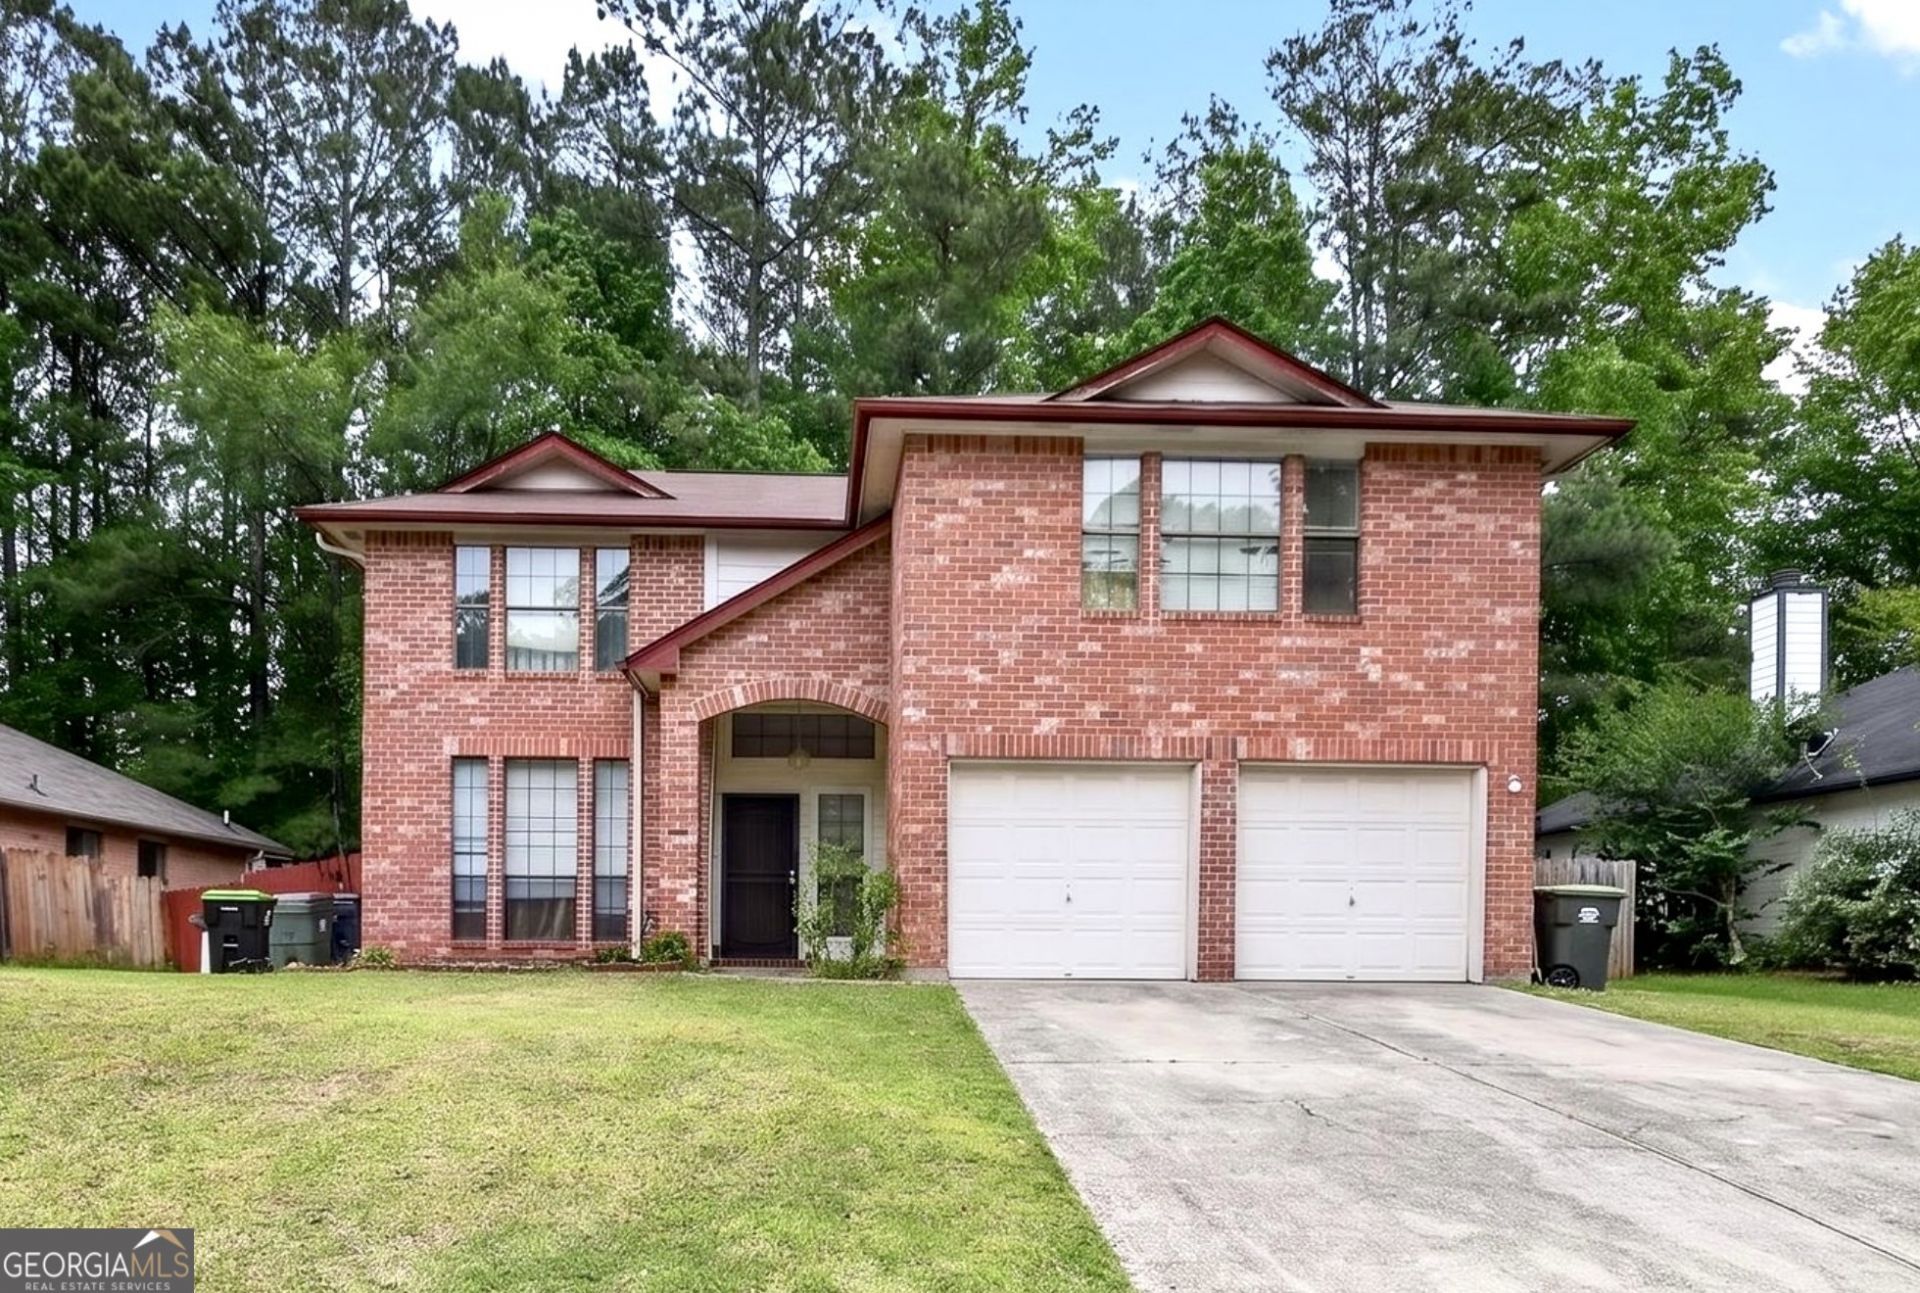
Welcome to this beautiful 3-bedroom, 2.5-bathroom home located in the Ivy Pointe community. The open, bright kitchen is sure to impress with granite countertops, a gas stove, pantry, ample cabinetry and open to the two-story family room with brick fireplace. Upstairs, you'll find a thoughtfully designed layout with the oversized primary suite that features high ceilings and en-suite bath complete with a separate shower, garden tub, and a walk-in closet. There are two generously sized secondary bedrooms. Enjoy outdoor living in the private backyard perfect for entertaining. This home is ready for your personal touch. Conveniently located near shopping, dining, and major highways. ASK ME HOW TO GET UP TO $14,000 in DOWN PAYMENT ASSISTANCE!
Property Features
Property Type: Residential - Single Family
Basement: None
Cooling: Ceiling Fan(s), Central Air
Garage: 2 car attached
Heating: Central
Home Style: Brick 3 Side
Lot Size: 0.18 Acres
Roof Type: Composition
Stories: 2.0
Taxes: $816
Year Built: 1988
Feature Descriptions
Additional Rooms: Foyer
Appliances: Dishwasher, Electric Water Heater, Microwave, Range
Days on Site: 3
Dining Room: Separate Room
Fencing: Back Yard
Fireplace Type: Family Room
Flooring: Hardwood, Tile
Foundation: Slab
Interior: Separate Shower, Soaking Tub, Tile Bath, Vaulted Ceiling(s)
Kitchen: Breakfast Area, Pantry, Solid Surface Counters
Parking Notes: Garage, Attached
Sewer: Public Sewer
Topography: Level
Utilities: Cable Available, Electricity Available, High Speed Internet, Water Available
Water: Public
Local Schools
High School: Pebblebrook
Middle School: Lindley
Elementary School: Bryant
Listed By / Shown By
Listed By
Agency Name: Your Home Sold Guaranteed Realty HOR
Agency Phone: 866-462-8823
Shown By
Agent Name: Leandra Gamble
Agent Phone: (404) 790-5483
Agency Title: Josey Young & Brady Realty, LLC

Estimate Your Payment
Estimated Payment
$ 870.75 per month $709.73 Principal & Interest $68.00 Property Tax $93.01 Homeowner's InsuranceChange Payment Information

Privacy Policy / DMCA Notice / ADA Accessibility


This site is hosted, designed and copyright
© 1994 - 2026 by
Delta Media Group, Inc. -- Patent Pending --
7042 Ivy Pointe Row | MLS# 10817263
This single family home located at 7042 Ivy Pointe Row, Austell, GA 30168 is currently listed for sale with an asking price of $318,900. This property was built in 1988 and has 3 bedrooms and 2 full and 1 partial baths with 2285 sq. ft. Ivy Pointe Row is located in the Ivy Pointe subdivision. Search Ivy Pointe real estate on leandrag.jybrealty.com today.