LeandraGamble

BEDS3
BATHS2 full
SQUARE FEET1,632
MLS#10794274
STATUSActive
PROPERTY TYPERental - Single Family
SUBDIVISIONChattahoochee Hills
Property Description
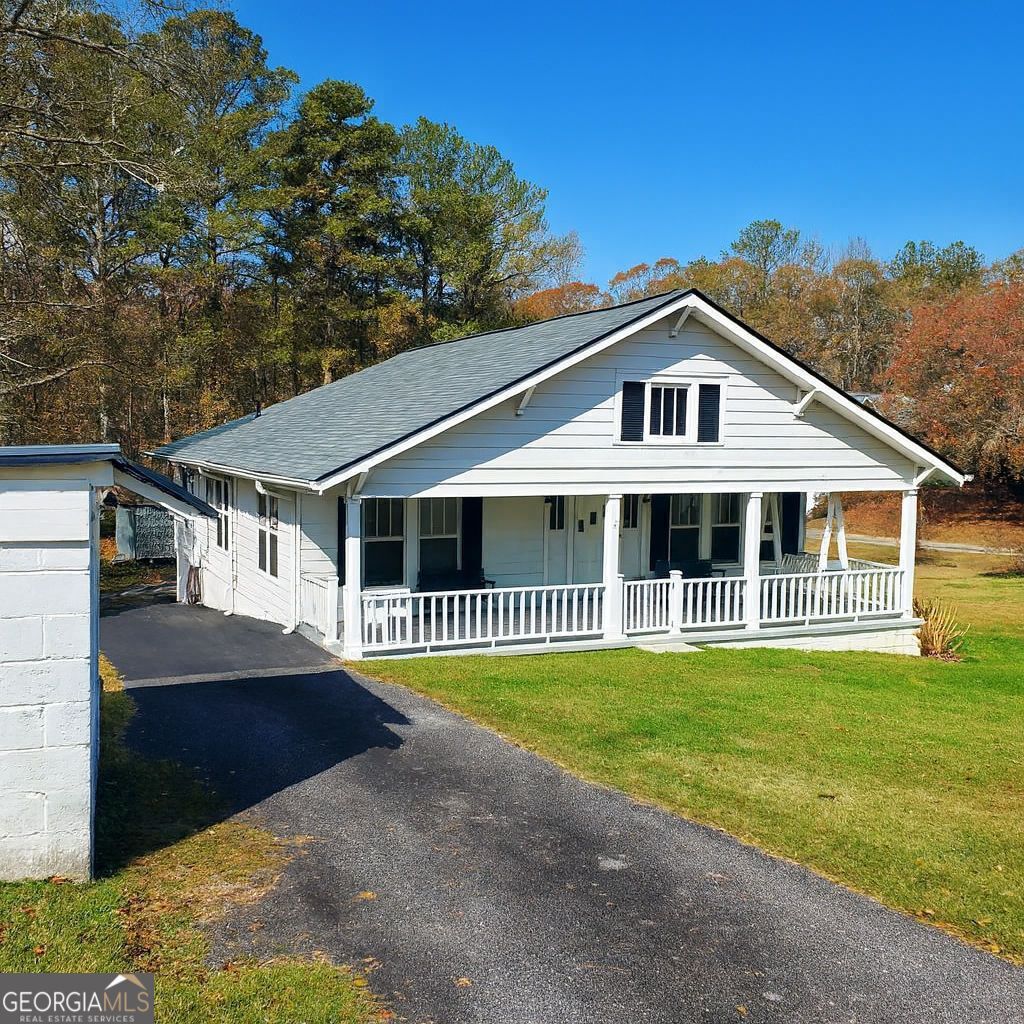
Charming 1925 3-Bedroom/2-Full Bath Bungalow with Rocking Chair Porch & Tons of Natural Light! Newer HVAC! Newer Water Heater! Newer Oven! Newer Dishwasher! Newer Ceiling Fans! Newer Light Fixtures! Freshly refinished Hardwoods! Newer Laminate flooring! Newer carpet in Living Room, Dining Room, & Den! Newer Paint! Tons of storage space in Attic & Basement! Large Deck perfect for grilling out & gatherings! Beautiful Wooded Lot set far back from the street. Oversized bedrooms! High Ceilings! Plenty of Storage! Tons of Parking! Tons of charm!! Only minutes from Rico Park and Cochran Mill Park, both of which feature ball fields, picnic areas, and walking trails!! And just 10 minutes from the Serenbe Community, which features dining, shopping, arts, and the Bear Creek Nature Center offering outdoor and educational activities!! Just a quick 30-minute drive to Atlanta Hartsfield-Jackson International Airport!! This one won't last long, so hurry!
Property Features
Property Type: Rental - Single Family
Basement: Yes
Basement: Concrete, Exterior Entry, Partial, Unfinished
Cooling: Ceiling Fan(s), Central Air, Electric
Fireplaces: 1
Garage: 5
Heating: Central, Electric, Heat Pump, Forced Air
Home Style: Bungalow/Cottage, Traditional
Lot Size: 2.40 Acres
Roof Type: Composition
Stories: 1.0
Taxes: $0
Year Built: 1925
Feature Descriptions
Additional Rooms: Bonus Room
Amenities: Park
Appliances: Cooktop, Dishwasher, Dryer, Gas Water Heater, Ice Maker, Oven, Refrigerator, Washer
Days on Site: 39
Dining Room: Separate Room
Exterior: Aluminum Siding
Fireplace Type: Factory Built, Wood Burning Stove
Flooring: Carpet, Hardwood, Laminate, Tile
Foundation: Block
Interior: High Ceilings, Master On Main Level, Roommate Plan, Split Bedroom Plan, Tile Bath
Kitchen: Breakfast Room, Kitchen Island
Parking Notes: Kitchen Level
Security Features: Open Access, Smoke Detector(s)
Sewer: Septic Tank
Topography: Level
Utilities: Cable Available, Electricity Available, High Speed Internet, Natural Gas Available, Phone Available, Propane, Water Available
Vegetation: Grassed, Wooded
Water: Private, Well
Window Features: Storm Window(s)
Local Schools
High School: Creekside
Middle School: Bear Creek
Elementary School: Palmetto
Listed By / Shown By
Listed By
Agency Name: Harry Norman Realtors
Agency Phone: 770-394-2131
Shown By
Agent Name: Leandra Gamble
Agent Phone: (404) 790-5483
Agency Title: Josey Young & Brady Realty, LLC


Privacy Policy / DMCA Notice / ADA Accessibility


This site is hosted, designed and copyright
© 1994 - 2026 by
Delta Media Group, Inc. -- Patent Pending --
7025 Rico Road | MLS# 10794274
This property located at 7025 Rico Road, Chattahoochee Hills, GA 30268 is currently listed for rent with an asking price of $1,800 / Monthly. Search Chattahoochee Hills real estate on leandrag.jybrealty.com today.