LeandraGamble

BEDS4
BATHS3 full 1 partial
SQUARE FEET3,654
MLS#10817324
STATUSNew
PROPERTY TYPEResidential - Single Family
SUBDIVISIONDEER CREEK
Property Description
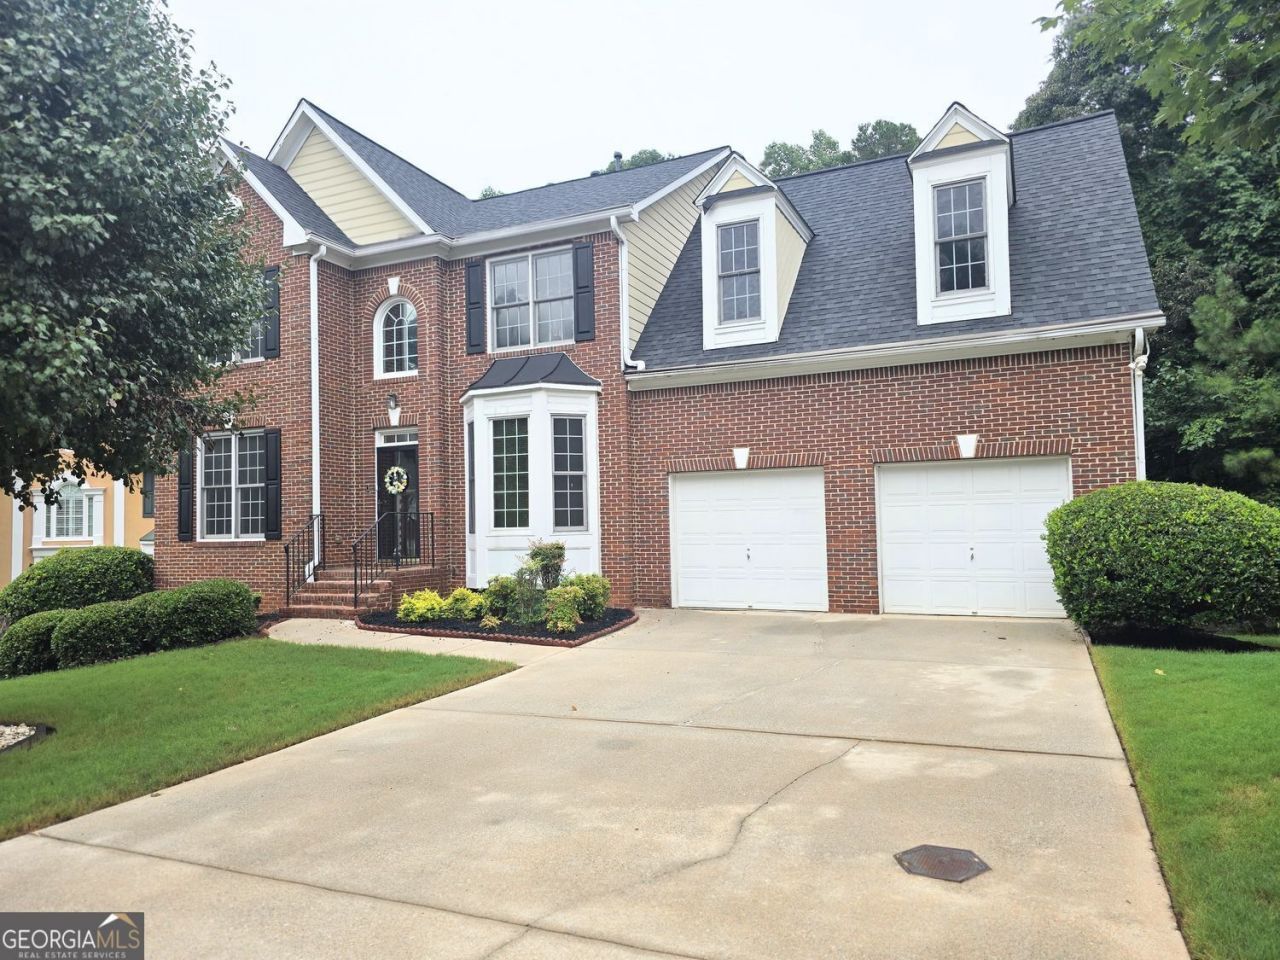
Beautiful Deer Creek Community, located in The Classic on the cud sac, on a level lot. Well appointed 3 story home with all the bells and whistles. This amazing home features Formal Separate Living Rm , Separate Oversized Dining Rm and Family Rm with soothing fireplace with archways, and hardwood floors throughout all levels. Breakfast Rm walk out deck. Full finished lower level great for family entertaining, includes 5 flexible rooms, comfort meet functionality for media, in-law suite, guest quarters, or teen suites all LVP floors, walk out & cover deck. Many upgrades has been added and only one owner. The lake community feature walking trails, jazz on lake, swim and tennis. Close to historic Stone Mountain Park, Mountain Park, Amazon and new Costco Market Place. Easy access to shopping and major highway. Don't Walk ... Run to see this beauty!!!!!!
Property Features
Property Type: Residential - Single Family
Basement: Finished, Daylight, Exterior Entry, Full, Interior Entry
Basement: Yes
Cooling: Central Air
Fireplaces: 1
Garage: 4
Heating: Central, Natural Gas
Home Style: Traditional
Lot Size: 0.27 Acres
Roof Type: Composition
Stories: 3.0
Taxes: $3,805
Year Built: 2001
Feature Descriptions
Additional Rooms: Bonus Room, Exercise Room, Family Room, Game Room, Great Room, Media Room, Office
Amenities: Clubhouse, Park, Playground, Pool, Sidewalks, Street Lights, Tennis Court(s)
Appliances: Dishwasher, Disposal, Gas Water Heater, Refrigerator
Days on Site: 3
Dining Room: Seats 12+
Exterior: Garden
Exterior: Concrete, Brick, Steel Siding
Fireplace Type: Family Room, Gas Starter
Flooring: Hardwood
Foundation: Slab
Interior: Double Vanity, Vaulted Ceiling(s), Walk-In Closet(s)
Kitchen: Breakfast Bar, Breakfast Room, Pantry, Solid Surface Counters
Parking Notes: Garage
Security Features: Carbon Monoxide Detector(s), Smoke Detector(s)
Sewer: Public Sewer
Swimming Pool: Yes
Topography: Cul-De-Sac, Level, Private
Utilities: Cable Available, Electricity Available, Natural Gas Available, Sewer Available, Underground Utilities, Water Available, Phone Available
Water: Public
Window Features: Double Pane Windows
Local Schools
High School: Stephenson
Middle School: Stephenson
Elementary School: Other
Listed By / Shown By
Listed By
Agency Name: BHGRE Metro Brokers
Agency Phone: 404-843-2500
Shown By
Agent Name: Leandra Gamble
Agent Phone: (404) 790-5483
Agency Title: Josey Young & Brady Realty, LLC

Estimate Your Payment
Estimated Payment
$ 1,447.32 per month $999.28 Principal & Interest $317.08 Property Tax $130.96 Homeowner's InsuranceChange Payment Information

Privacy Policy / DMCA Notice / ADA Accessibility


This site is hosted, designed and copyright
© 1994 - 2026 by
Delta Media Group, Inc. -- Patent Pending --
6860 Deer Creek Trace | MLS# 10817324
This single family home located at 6860 Deer Creek Trace, Stone Mountain, GA 30087 is currently listed for sale with an asking price of $449,000. This property was built in 2001 and has 4 bedrooms and 3 full and 1 partial baths with 3654 sq. ft. Deer Creek Trace is located in the DEER CREEK subdivision. Search DEER CREEK real estate on leandrag.jybrealty.com today.