LeandraGamble

BEDS4
BATHS2 full
MLS#10817365
STATUSNew
PROPERTY TYPEResidential - Single Family
SUBDIVISIONCanterbury Woods
Property Description
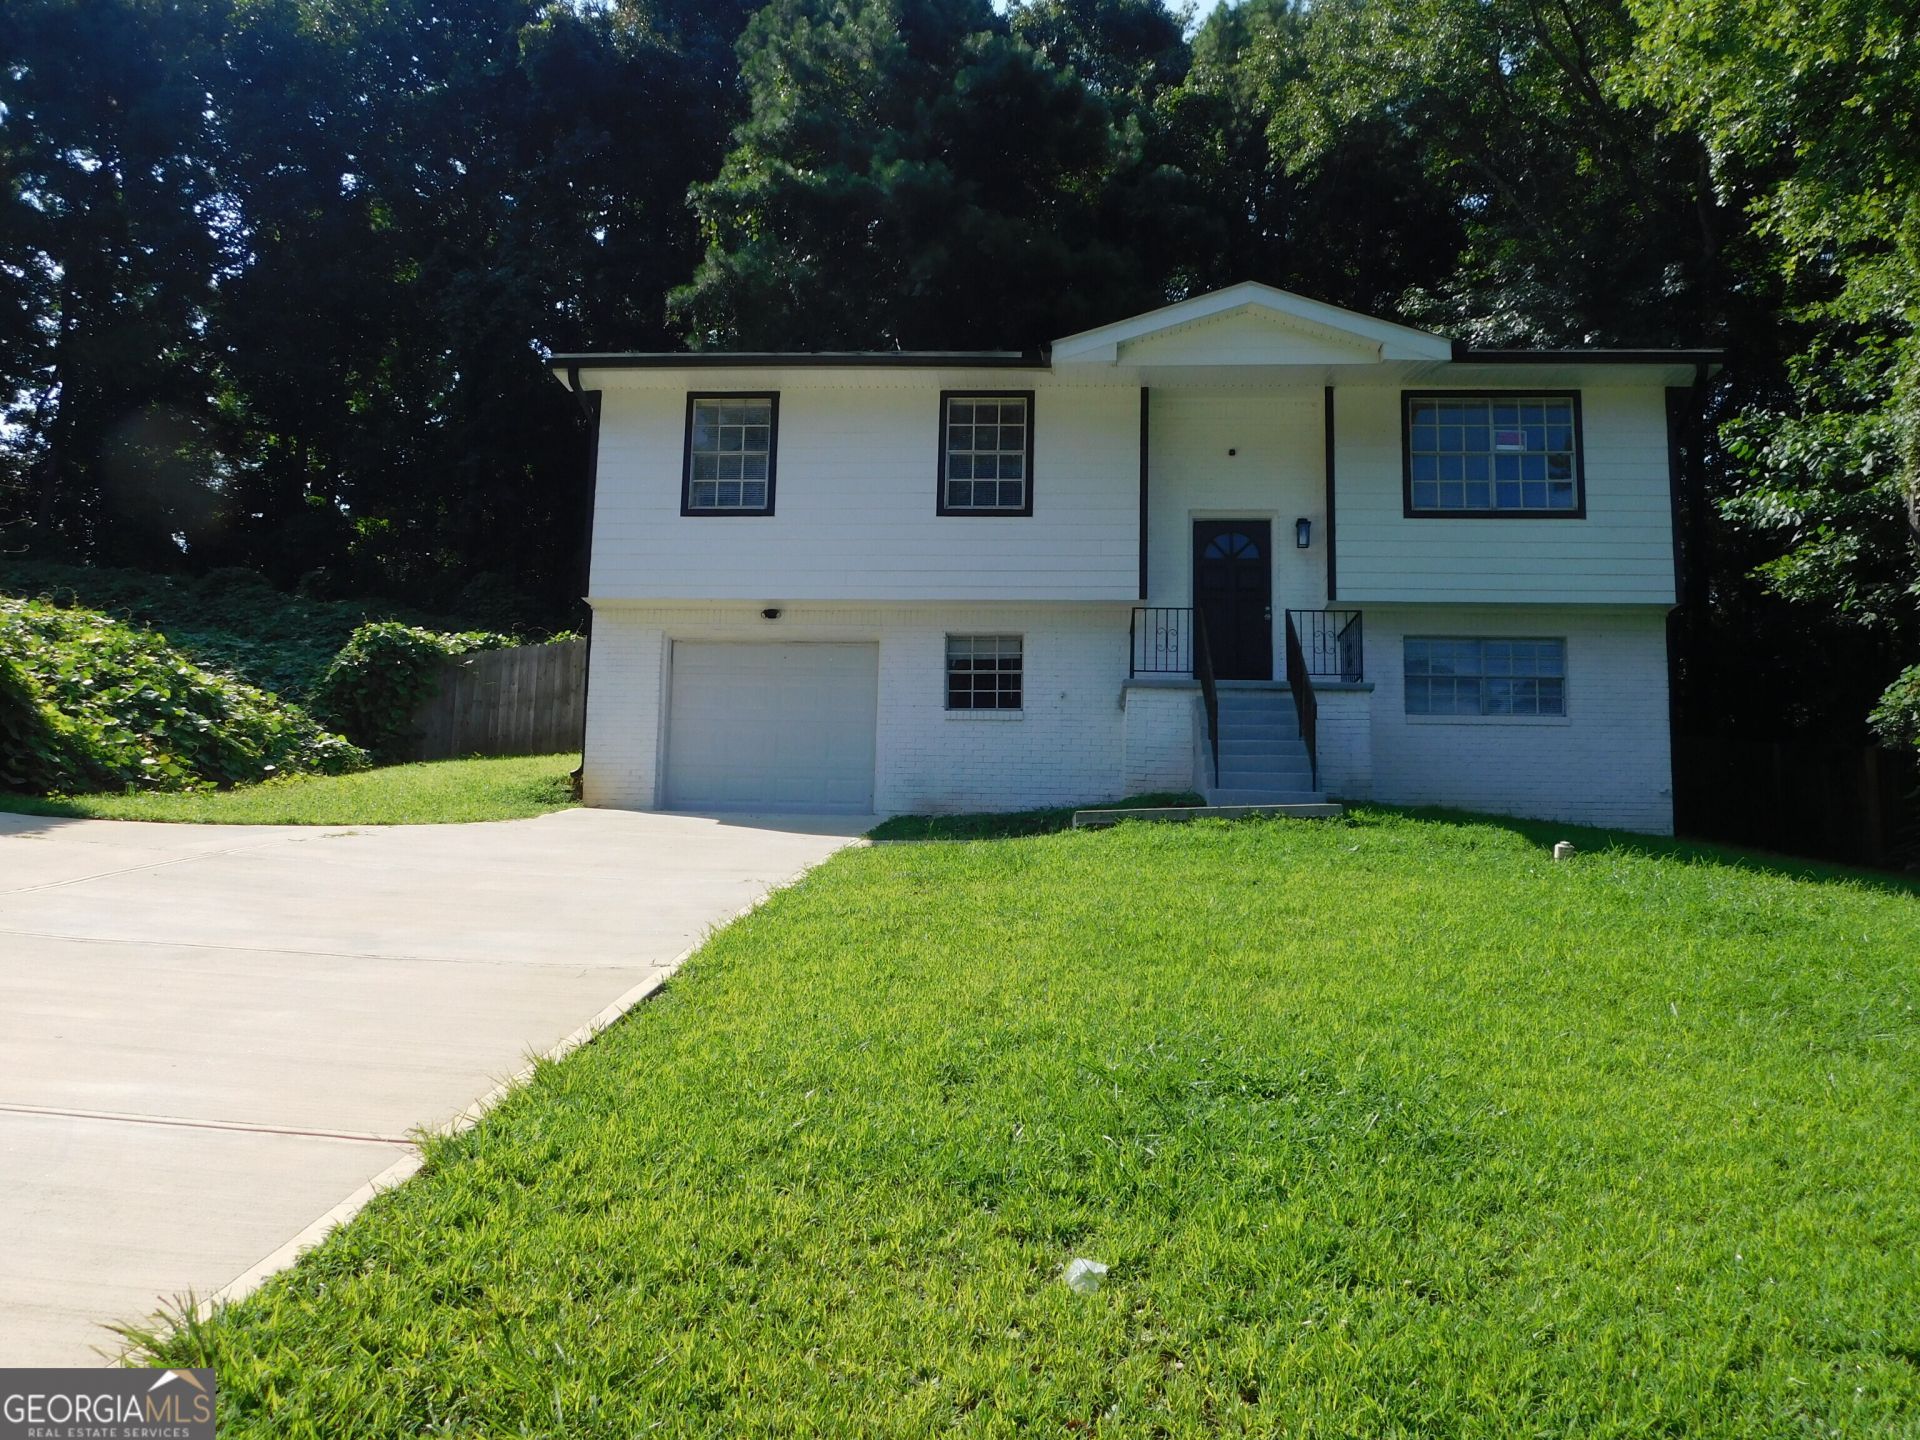
This beautifully renovated home features 4 spacious bedrooms and 2 full bathrooms, including a newly finished basement. Enjoy peace of mind with a brand-new 30-year architectural shingle roof, new Hardie siding, and new aluminum soffits and gutters. The stunning new kitchen offers white shaker cabinets, granite countertops, a stylish tile backsplash ,and brand-new stainless steel appliances. Both bathrooms have been completely remodeled with modern tile finishes. Luxury vinyl plank (LVP) flooring, fresh interior and exterior paint, new light fixtures, updated water lines,updated electrical, and a new water heater add to the home's appeal. Additional features include a new garage door with an automatic opener, new concrete driveway,a private fenced backyard, and no HOA.Conveniently located and ready for its new owner-don't miss this incredible opportunity.Move-in ready and a must-see! Schedule your showing today!
Property Features
Property Type: Residential - Single Family
Basement: Yes
Basement: Daylight, Exterior Entry, Finished
Cooling: Ceiling Fan(s), Central Air, Gas
Fenced: Yes
Heating: Forced Air
Home Style: Brick/Frame
Roof Type: Composition
Stories: 2.0
Taxes: $2,304
Year Built: 1972
Feature Descriptions
Additional Rooms: Family Room
Appliances: Dishwasher, Electric Water Heater, Range, Refrigerator, Stainless Steel Appliance(s)
Days on Site: 3
Exterior: Block, Brick
Fencing: Back Yard, Fenced
Flooring: Tile, Vinyl
Interior: High Ceilings, Separate Shower, Tile Bath, Walk-In Closet(s)
Kitchen: Breakfast Area
Parking Notes: Garage, Attached, Garage Door Opener
Sewer: Public Sewer
Topography: Sloped
Utilities: Sewer Available, Sewer Connected
Water: Public
Local Schools
High School: Mount Zion
Middle School: Rex Mill
Elementary School: Smith
Listed By / Shown By
Listed By
Agency Name: JQRH Property Management, LLC
Agency Phone: 404-384-5508
Shown By
Agent Name: Leandra Gamble
Agent Phone: (404) 790-5483
Agency Title: Josey Young & Brady Realty, LLC

Estimate Your Payment
Estimated Payment
$ 826.34 per month $560.84 Principal & Interest $192.00 Property Tax $73.50 Homeowner's InsuranceChange Payment Information

Privacy Policy / DMCA Notice / ADA Accessibility


This site is hosted, designed and copyright
© 1994 - 2026 by
Delta Media Group, Inc. -- Patent Pending --
6740 Cambridge Drive | MLS# 10817365
This single family home located at 6740 Cambridge Drive, Rex, GA 30273 is currently listed for sale with an asking price of $252,000. This property was built in 1972 and has 4 bedrooms and 2 full baths. Cambridge Drive is located in the Canterbury Woods subdivision. Search Canterbury Woods real estate on leandrag.jybrealty.com today.