LeandraGamble

BEDS4
BATHS2 full 2 partial
SQUARE FEET2,642
MLS#10882839
STATUSNew
PROPERTY TYPERental - Single Family
SUBDIVISIONHunters Overlook
Property Description
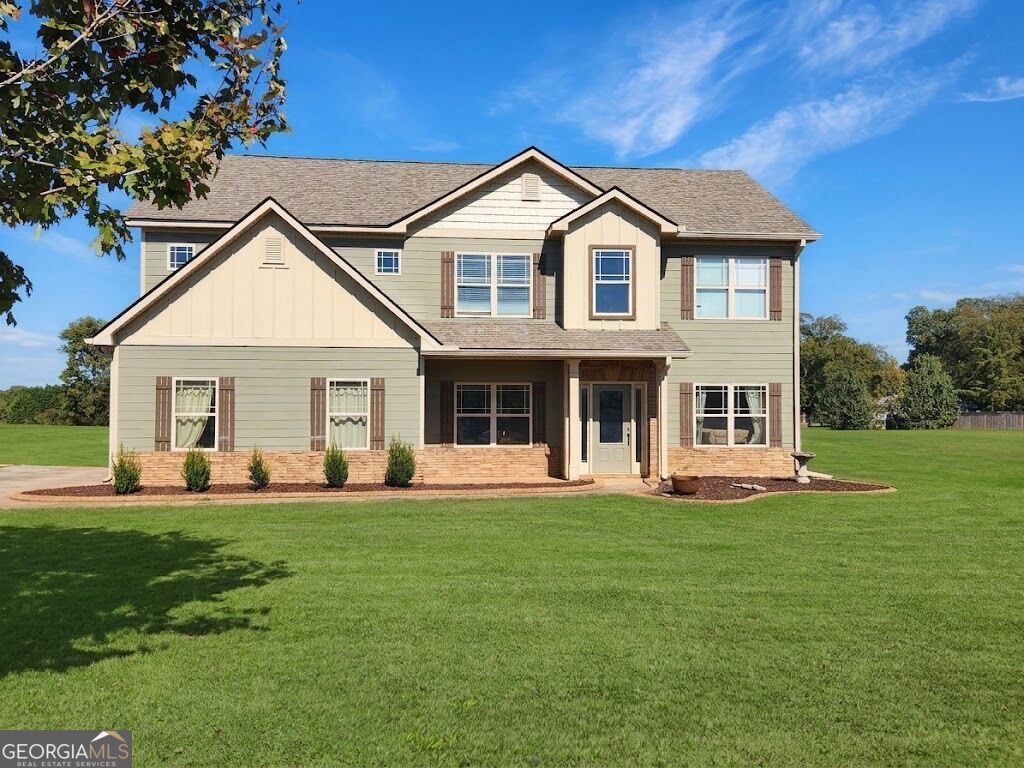
Welcome to this 4-bedroom, 2.5-bath home in Senoia, GA, set on 1.6 acres. This property features hardwood floors, high ceilings, and a thoughtful layout with a formal living room, formal dining room, and a fireplace-equipped den. The kitchen features solid-surface countertops, a kitchen island, stainless steel appliances, and a pantry. The home also offers an upstairs laundry room, a master bedroom suite with a sitting area, and a master bath with a double vanity, garden tub, separate shower, and a huge walk-in closet. Additional features include a covered front porch, patio, side-entrance garage, total electric service, and zoned central heating and air. All Sparrow Property Management residents are enrolled in the Resident Benefits Package (RBP) for $37.45/month, which includes liability insurance, up to $1M in Identity Theft Protection, HVAC air filter delivery (for applicable properties), move-in concierge service making utility connection and home service setup a breeze during move-in, our best-in-class resident rewards program, and much more! More details are available upon application.
Property Features
Property Type: Rental - Single Family
Basement: None
Cooling: Central Air
Fireplaces: 1
Heating: Central
Home Style: Brick/Frame, Cape Cod
Lot Size: 1.60 Acres
Roof Type: Composition
Stories: 2.0
Taxes: $0
Year Built: 2011
Feature Descriptions
Additional Rooms: Family Room, Foyer, Laundry, Office
Amenities: Street Lights
Appliances: Dishwasher, Microwave, Range, Refrigerator, Stainless Steel Appliance(s)
Days on Site: 2
Dining Room: Separate Room
Exterior: Wood Siding
Flooring: Carpet, Hardwood, Tile
Interior: Double Vanity, High Ceilings, Separate Shower, Tile Bath, Walk-In Closet(s)
Parking Notes: Garage, Attached, Side/Rear Entrance
Sewer: Public Sewer
Topography: Level
Utilities: Cable Available, Electricity Available, High Speed Internet, Phone Available, Sewer Available, Sewer Connected, Water Available
Water: Public
Local Schools
High School: East Coweta
Middle School: East Coweta
Elementary School: Poplar Road
Listed By / Shown By
Listed By
Agency Name: Sparrow Property Management
Agency Phone: 706-570-5790
Shown By
Agent Name: Leandra Gamble
Agent Phone: (404) 790-5483
Agency Title: Josey Young & Brady Realty, LLC


Privacy Policy / DMCA Notice / ADA Accessibility


This site is hosted, designed and copyright
© 1994 - 2026 by
Delta Media Group, Inc. -- Patent Pending --
67 Hunters Overlook Drive | MLS# 10882839
This property located at 67 Hunters Overlook Drive, Senoia, GA 30276 is currently listed for rent with an asking price of $2,800 / Monthly. Search Senoia real estate on leandrag.jybrealty.com today.