LeandraGamble

BEDS4
BATHS3 full 1 partial
SQUARE FEET2,965
MLS#10884241
STATUSNew
PROPERTY TYPEResidential - Single Family
SUBDIVISIONChristophers Cove
Property Description
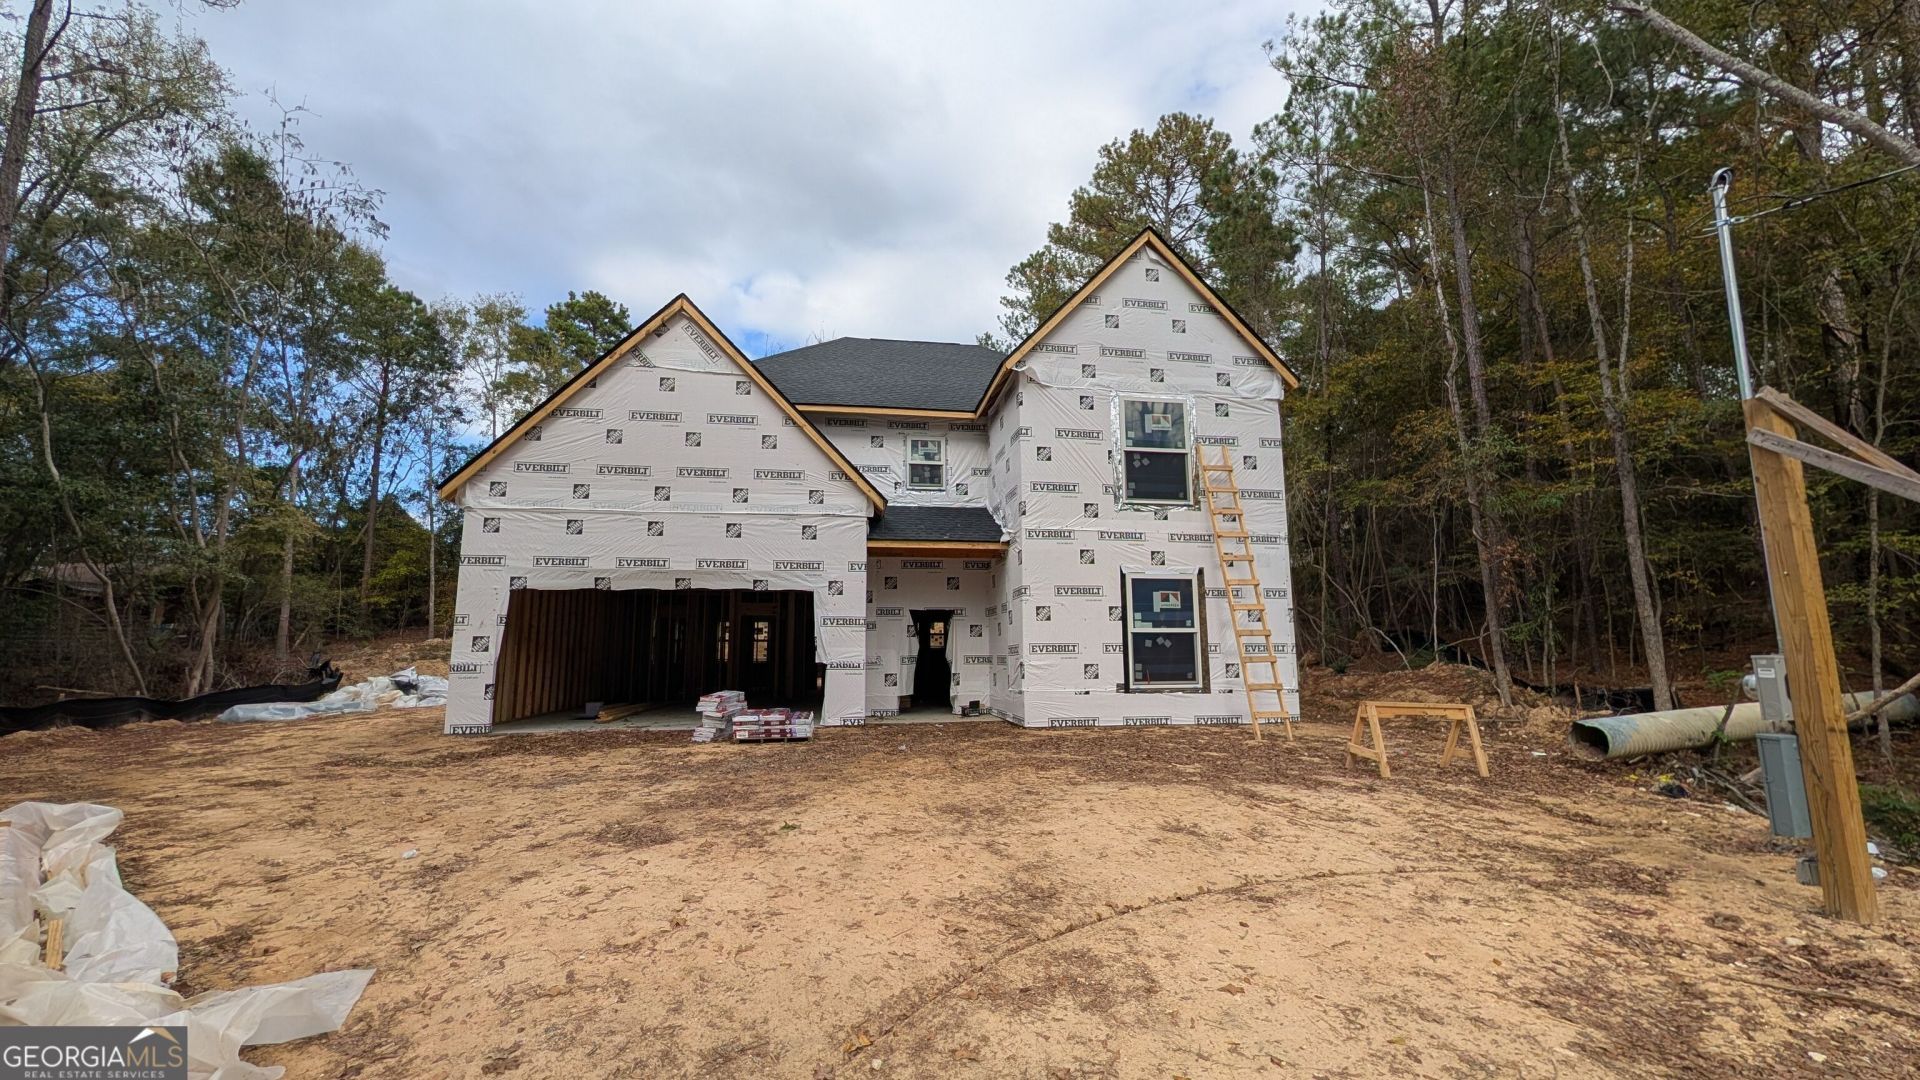
If you buy this house, you might as well buy a boat too! Nestled on a private half-acre wooded lot, this brand-new 2,965 sq. ft. build places you literally steps from the shores of Lake Tobesofkee, with access from Claystone Park and Sandy Beach Park. The exterior showcases striking curb appeal with modern board-and-batten vinyl siding accented by stone, and framed with energy-efficient Andersen windows. Inside, the open-concept main level is designed for effortless entertaining, featuring low-maintenance LVP flooring and tile. The spacious, private primary suite is conveniently located on the main floor, creating a quiet retreat complete with en-suite bath. Upstairs offers three additional bedrooms, one w/private bath and two more w/Jack & Jill baths, providing plenty of room for family and guests. This home is slated for completion in early 2027. Act quickly to make select interior color and finish selections before construction advances! Enjoy true lake-area living without the high waterfront taxes.
Property Features
Property Type: Residential - Single Family
Basement: None
Cooling: Central Air
Fireplaces: 2
Garage: 2
Heating: Central
Home Style: Traditional
Lot Size: 0.54 Acres
Roof Type: Composition
Stories: 2.0
Taxes: $262
Year Built: 2026
Feature Descriptions
Additional Rooms: Bonus Room, Family Room, Great Room
Days on Site: 1
Dining Room: Dining Rm/Living Rm Combo
Exterior: Vinyl Siding
Fireplace Type: Family Room, Other
Flooring: Carpet, Other, Tile
Foundation: Slab
Interior: High Ceilings, Master On Main Level
Kitchen: Kitchen Island, Pantry, Walk-in Pantry
Parking Notes: Garage
Sewer: Public Sewer
Topography: None
Utilities: Cable Available, Electricity Available, High Speed Internet
Vegetation: Partially Wooded
Water: Public
Window Features: Double Pane Windows
Local Schools
High School: Westside
Middle School: Weaver
Elementary School: Heritage
Listed By / Shown By
Listed By
Agency Name: Acorn Real Estate
Agency Phone: 478-974-2111
Shown By
Agent Name: Leandra Gamble
Agent Phone: (404) 790-5483
Agency Title: Josey Young & Brady Realty, LLC

Estimate Your Payment
Estimated Payment
$ 1,167.17 per month $1,012.63 Principal & Interest $21.83 Property Tax $132.71 Homeowner's InsuranceChange Payment Information

Privacy Policy / DMCA Notice / ADA Accessibility


This site is hosted, designed and copyright
© 1994 - 2026 by
Delta Media Group, Inc. -- Patent Pending --
6671 Moseley Dixon Road | MLS# 10884241
This single family home located at 6671 Moseley Dixon Road, Macon, GA 31220 is currently listed for sale with an asking price of $455,000. This property was built in 2026 and has 4 bedrooms and 3 full and 1 partial baths with 2965 sq. ft. Moseley Dixon Road is located in the Christophers Cove subdivision. Search Christophers Cove real estate on leandrag.jybrealty.com today.