LeandraGamble

BEDS3
BATHS2 full 1 partial
SQUARE FEET1,731
MLS#10871086
STATUSPrice Change
PROPERTY TYPEResidential - Single Family
SUBDIVISIONTHE MEADOWS
Property Description
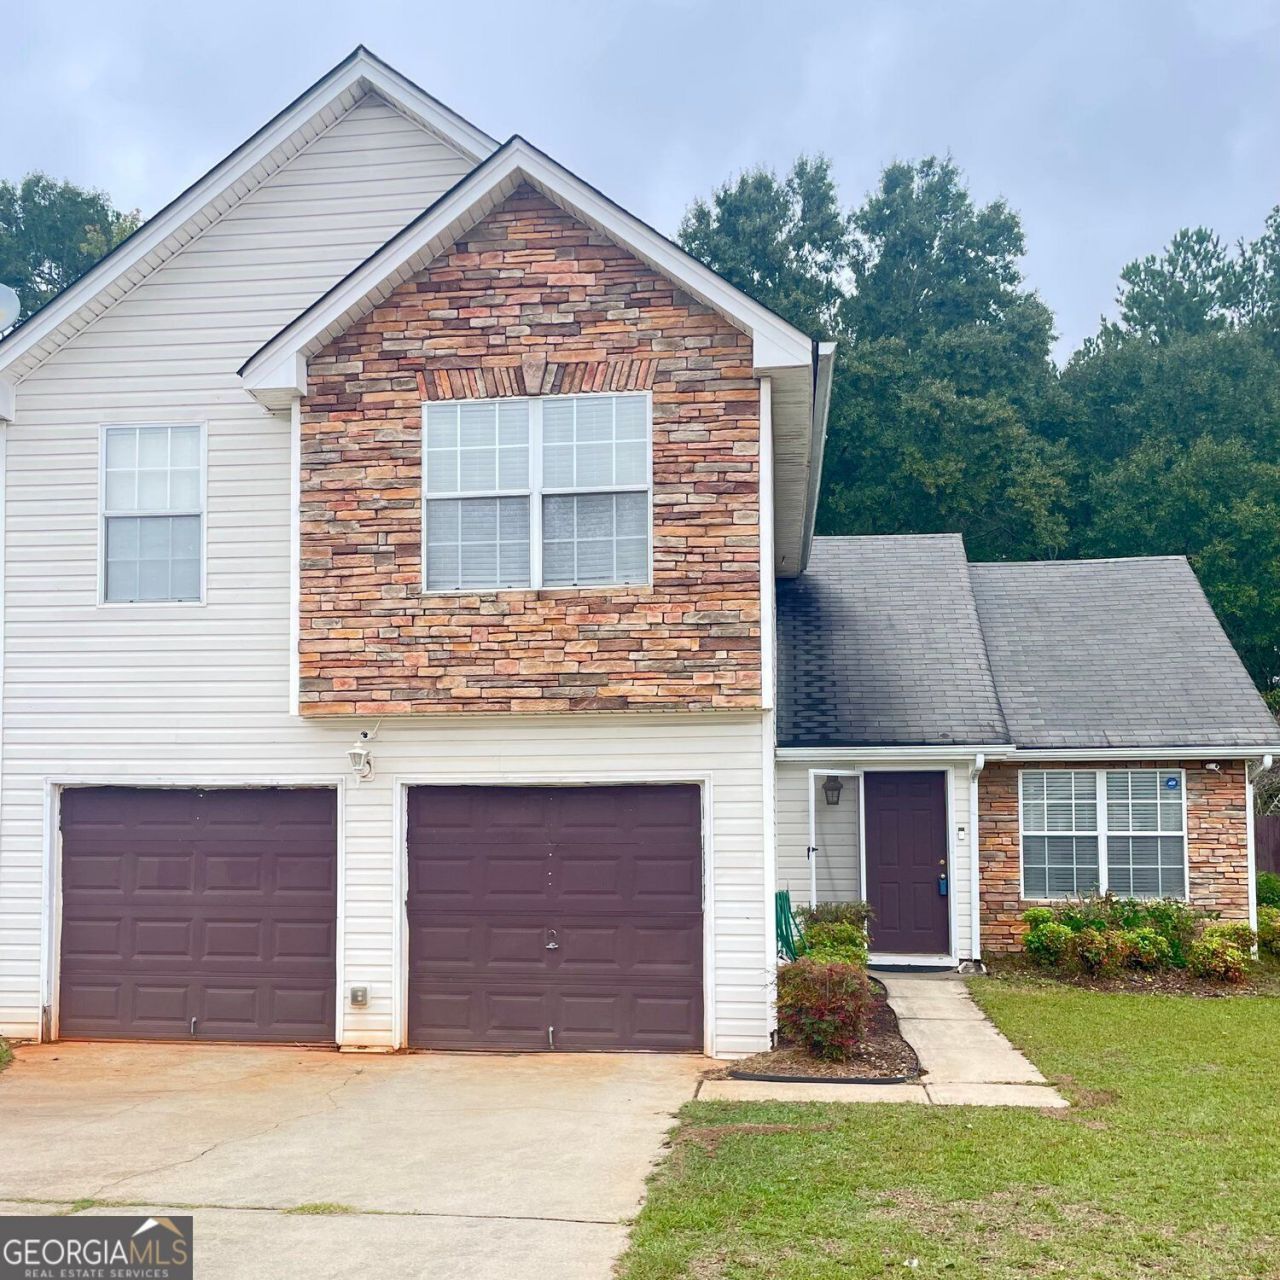
SOCIAL CIRCLE SCHOOLS * AFFORDABLE FAMILY HOME * WALKING DISTANCE TO SHOPPING * SIDE WALK COMMUNITY * PRIVATE FENCED BACK YARD * LIVING OR DINING ROOM, FIRESIDE FAMILY ROOM AND ALL OPEN TO KITCHEN & BREAKFAST ROOM. 3 BEDROOMS WITH VAULTED CEILINGS & DECORATING NICHES . THE MAIN BEDROOM HAS 2 CLOSETS AND PRIVATE BATH INCLUDING SHOWER, GARDEN TUB, VANITY & WATER CLOSET. 2 ADDITIIONAL BEDROOMS AND 1 WITH WALK-IN CLOSET. HALLWAY BATH AND UPPER FLOOR LAUNDRY ROOM. HARDWOOD FLOORS & CERAMIC TILE ON MAIN LEVEL AND STAIRCASE. WOOD FLOORS ON UPPER LEVEL. THE KITCHEN HAS AN UPGRADED STAINLESS FARM HOUSE SINK, GAS COOKING & UPGRADED REFRIGERATOR. 2 CAR GARAGE WITH AUTO GARAGE OPENER. STORAGE BUILDING IN FENCED / PRIVATE BACK YARD. CLOSE TO NEW RIVIAN PLANT AND MANY OTHER LOCAL COMPANIES. ENJOY MANY COMMUNITY ACTIVITIES & EVENTS OF THE CITY OF SOCIAL CIRCLE ALL YEAR AROUND.
Property Features
Property Type: Residential - Single Family
Basement: None
Cooling: Central Air
Fireplaces: 1
Garage: 2
Heating: Forced Air
Home Style: Traditional
Lot Size: 0.35 Acres
Roof Type: Composition
Taxes: $2,832
Year Built: 2002
Feature Descriptions
Additional Rooms: Family Room, Laundry
Amenities: Sidewalks
Appliances: Dishwasher, Gas Water Heater, Refrigerator
Days on Site: 22
Exterior: Other, Vinyl Siding, Stone
Fencing: Back Yard, Privacy
Fireplace Type: Factory Built, Family Room, Gas Starter
Flooring: Hardwood, Laminate, Vinyl
Foundation: Slab
Interior: Vaulted Ceiling(s), Walk-In Closet(s)
Kitchen: Breakfast Room, Pantry
Parking Notes: Garage
Sewer: Septic Tank
Structures: Shed(s)
Topography: Level, Open Lot
Utilities: Electricity Available, Natural Gas Available, Underground Utilities, Water Available
Water: Public
Local Schools
High School: Social Circle
Middle School: Social Circle
Elementary School: Social Circle
Listed By / Shown By
Listed By
Agency Name: Southern Classic Realtors
Agency Phone: 678-635-8877
Shown By
Agent Name: Leandra Gamble
Agent Phone: (404) 790-5483
Agency Title: Josey Young & Brady Realty, LLC

Estimate Your Payment
Estimated Payment
$ 938.31 per month $620.93 Principal & Interest $236.00 Property Tax $81.38 Homeowner's InsuranceChange Payment Information

Privacy Policy / DMCA Notice / ADA Accessibility


This site is hosted, designed and copyright
© 1994 - 2026 by
Delta Media Group, Inc. -- Patent Pending --
660 Meadows Lane | MLS# 10871086
This single family home located at 660 Meadows Lane, Social Circle, GA 30025 is currently listed for sale with an asking price of $279,000. This property was built in 2002 and has 3 bedrooms and 2 full and 1 partial baths with 1731 sq. ft. Meadows Lane is located in the THE MEADOWS subdivision. Search THE MEADOWS real estate on leandrag.jybrealty.com today.