LeandraGamble

BEDS3
BATHS2 full 1 partial
SQUARE FEET2,109
MLS#10819492
STATUSActive
PROPERTY TYPEResidential - Townhouse
SUBDIVISIONMason Grove
Property Description
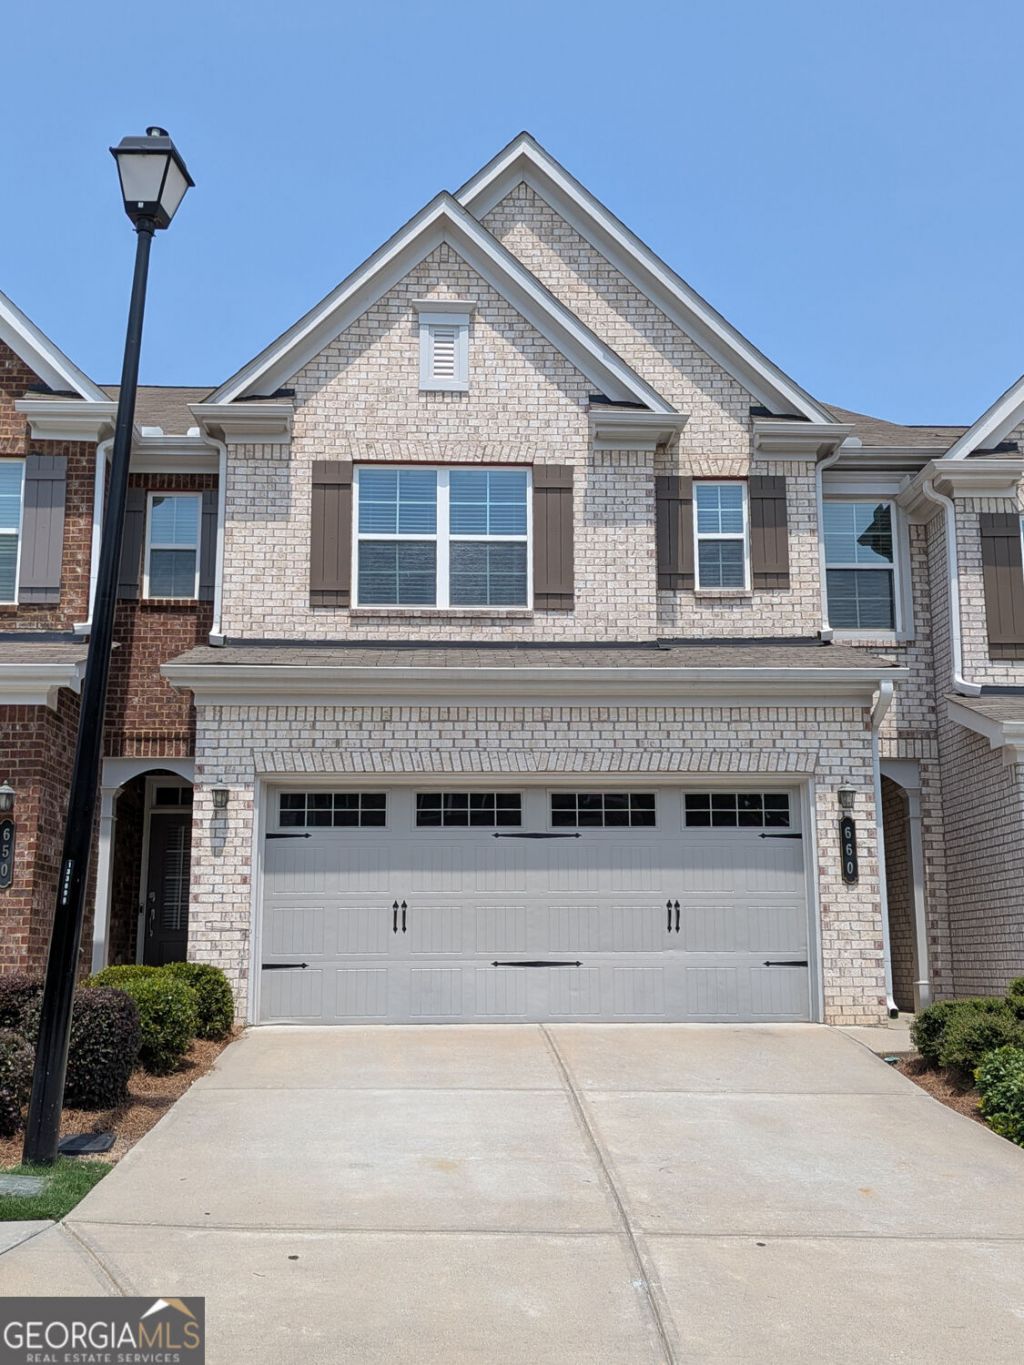
Welcome home to this beautifully maintained, move-in-ready residence featuring fresh paint throughout and a bright, open floor plan designed for comfortable everyday living and entertaining. Enjoy the added living space of a spacious sunroom, plus a private sunroom off the primary bedroom-perfect for relaxing with your morning coffee or unwinding at the end of the day. Built by Lennar Homes, this home offers 3 bedrooms and 2.5 bathrooms with a functional layout that blends style and convenience. Ideally located just minutes from the Mall of Georgia, a wide variety of restaurants, and the Atlanta Braves' practice stadium. Enjoy easy access to I-85 and GA-316, providing a convenient commute to Athens, nearby hospitals, shopping, dining, and entertainment. Don't miss this exceptional opportunity to own a home that combines comfort, convenience, and an outstanding location!
Property Features
Property Type: Residential - Townhouse
Basement: None
Cooling: Ceiling Fan(s), Central Air
Fireplaces: 1
Heating: Central
Home Style: Contemporary
Lot Size: 0.04 Acres
Roof Type: Composition
Stories: 2.0
Taxes: $6,133
Year Built: 2019
Feature Descriptions
Additional Rooms: Den, Great Room, Laundry
Appliances: Dishwasher, Disposal, Gas Water Heater
Days on Site: 91
Exterior: Press Board
Flooring: Tile, Vinyl
Foundation: Slab
Interior: Double Vanity, High Ceilings, Roommate Plan
Kitchen: Breakfast Area, Breakfast Bar, Pantry
Parking Notes: Attached
Security Features: Carbon Monoxide Detector(s), Smoke Detector(s)
Sewer: Public Sewer
Topography: City Lot
Utilities: Cable Available, Electricity Available, High Speed Internet, Natural Gas Available, Phone Available, Sewer Available, Underground Utilities, Water Available
Water: Public
Water: No Dock Or Boathouse
Window Features: Double Pane Windows
Local Schools
High School: Collins Hill
Middle School: Creekland
Elementary School: Taylor
Listed By / Shown By
Listed By
Agency Name: Virtual Properties Realty.com
Agency Phone: 770-495-5050
Shown By
Agent Name: Leandra Gamble
Agent Phone: (404) 790-5483
Agency Title: Josey Young & Brady Realty, LLC

Estimate Your Payment
Estimated Payment
$ 1,449.76 per month $829.91 Principal & Interest $511.08 Property Tax $108.76 Homeowner's InsuranceChange Payment Information

Privacy Policy / DMCA Notice / ADA Accessibility


This site is hosted, designed and copyright
© 1994 - 2026 by
Delta Media Group, Inc. -- Patent Pending --
660 Mason Grove Parkway | MLS# 10819492
This townhouse located at 660 Mason Grove Parkway, Lawrenceville, GA 30043 is currently listed for sale with an asking price of $372,900. This property was built in 2019 and has 3 bedrooms and 2 full and 1 partial baths with 2109 sq. ft. Mason Grove Parkway is located in the Mason Grove subdivision. Search Mason Grove real estate on leandrag.jybrealty.com today.