LeandraGamble

BEDS5
BATHS6 full 1 partial
SQUARE FEET12,000
MLS#10857521
STATUSActive Under Contract
PROPERTY TYPEResidential - Single Family
SUBDIVISIONATLANTA COUNTRY CLUB
Property Description
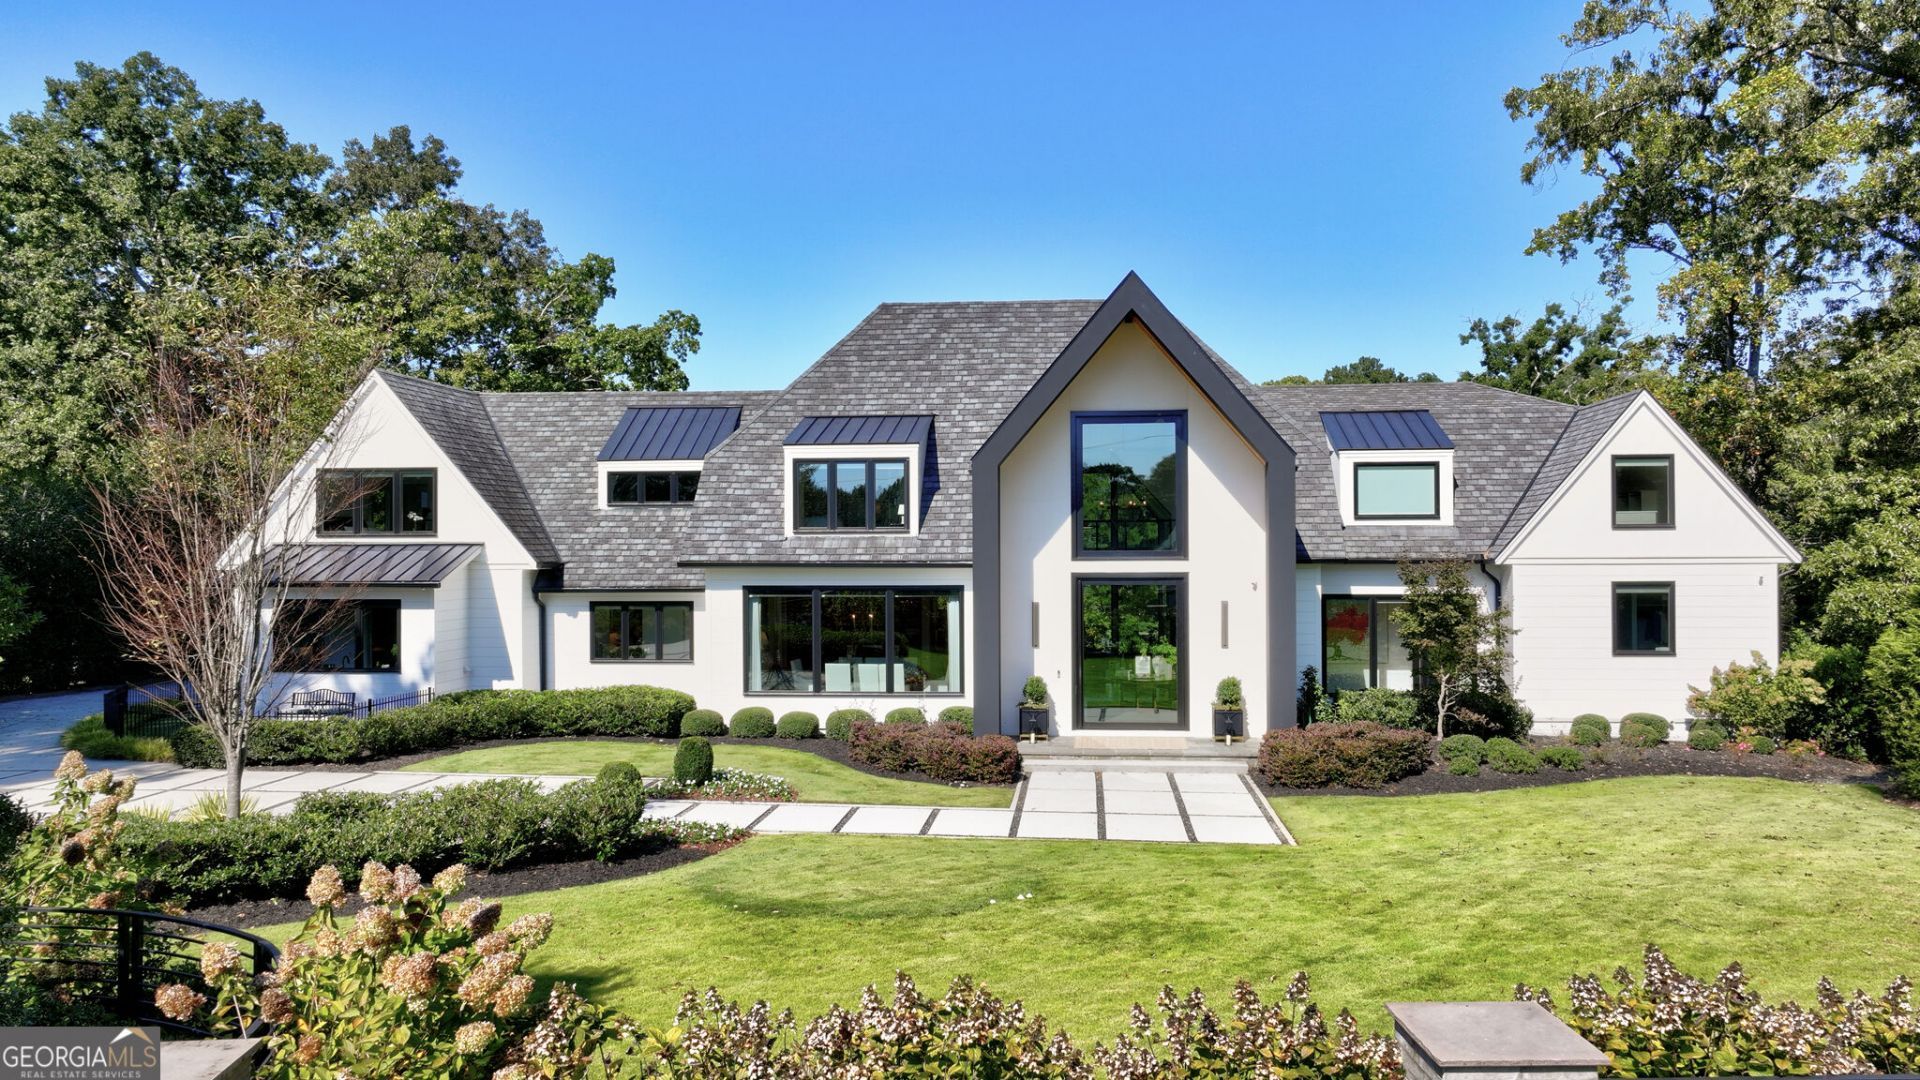
Perched on an exceptional level lot overlooking Atlanta Country Club's ninth tee box and pond, this delightfully attractive modern masterpiece at the hands of renowned builder Steve Edison amazes from outside the front gate to the immaculately designed pool terrace and golf course views in back. Clean lines and an impressive, pivoting glass door welcome, opening inward to the two-story foyer, and offering immediate visual access across artfully designed spaces, through to a true outdoor oasis. Grounded in muted, ashen hardwoods, the main floor flows effortlessly into the luxurious fireside family room, framed with floor-to-ceiling windows and geometric custom shelving, and featuring panoramic views of the course greens, mature landscaping and salt-water pool. A beautiful backlit onyx bar adds visual interest and connects the family room to the high-end modern chef's kitchen. Integrated WOLF and Sub-Zero, sleek cabinetry, and an oversized double waterfall edge quartz island create a feature-worthy, well-balanced and optimally-equipped culinary space. A scullery with generous walk-in pantry supports the main kitchen alongside the dining room, attractively adorned with panel molding and featuring a fully-automated chandelier and window shades. A glass-front, temperature-controlled and collector-worthy wine cellar adds culture and design appeal to the hall and dining room. The scullery extends into the main-level laundry and mudrooms, optimally located by the three-car garage and side motor court, and in close proximity to a built-in workstation, thoughtfully completing this wing of the main floor. On the opposite side of the foyer, the main-level primary suite offers detailed cathedral ceilings, a private ensuite sunroom with motorized shades, perimeter recessed lighting, and a vast walk-in closet with island & custom shelving. The beautiful spa-inspired ensuite bathroom, complete with separate vanities, separate water closets, a seamless glass steam shower, a freestanding soaking tub, heated floors, and a second custom-built closet has been carefully designed for relaxation. A second luxurious primary suite, an exquisite powder room and a grilling porch complete the main level. Upstairs, two junior suites, each with its own sitting area and luxury ensuite bath, and a third ensuite guest room with loft overlook and its own morning bar make for restful secondary accommodations. The terrace level extends the same upscale main floor design details and finishes to the den and bar areas, providing relaxing retreat space and ease of entertaining in the well-equipped second kitchen, game space, theatre room, full bath, office and fully-equipped fitness studio overlooking the pool and lush back yard. The estate's walkout terrace level leads to a Gold Award-winning pool by Watershed Pools, recognized by the United Aqua Group for exceptional design and engineering. The multi-tiered, vanishing-edge waterscape integrates with a spillover spa and sunken fire pit, creating a resort-level oasis that frames views of the golf course. Poolside relaxation is a breeze under the covered cabana, perfectly executed with outdoor fireplace, mounted TVs, integrated refrigeration and storage. Fire features add light, movement and excitement to the landscape. This remarkable home provides a rare opportunity to enjoy life and community at an elevated level amid award-winning East Cobb schools. The coveted Atlanta Country Club neighborhood is in close proximity to elev
Property Features
Property Type: Residential - Single Family
Basement: Yes
Basement: Daylight, Exterior Entry, Finished, Interior Entry, Bath Finished
Cooling: Central Air, Electric, Ceiling Fan(s), Zoned
Fenced: Yes
Fireplaces: 3
Garage: 9 car attached
Heating: Forced Air, Central, Natural Gas, Zoned
Home Style: Contemporary, European
Lot Size: 1.01 Acres
Roof Type: Composition
Stories: 3.0
Taxes: $16,606
Year Built: 2020
Feature Descriptions
Additional Rooms: Den, Exercise Room, Family Room, Foyer, Laundry, Loft, Media Room, Office, Sun Room
Amenities: Fitness Center, Clubhouse, Golf, Pool, Street Lights, Tennis Court(s), Park
Appliances: Convection Oven, Cooktop, Dishwasher, Disposal, Double Oven, Dryer, Gas Water Heater, Ice Maker, Microwave, Other, Refrigerator, Washer
Days on Site: 19
Dining Room: Seats 12+, Separate Room
Equipment: Home Theater
Exterior: Concrete, Stone
Exterior: Other, Garden, Balcony, Gas Grill, Sprinkler System, Water Feature
Fencing: Back Yard, Fenced, Front Yard, Other
Fireplace Type: Master Bedroom, Outside, Family Room
Flooring: Tile, Hardwood
Frontage: Golf Course, Waterfront
Interior: Beamed Ceilings, Bookcases, Double Vanity, High Ceilings, In-Law Floorplan, Master On Main Level, Separate Shower, Soaking Tub, Split Bedroom Plan, Tile Bath, Entrance Foyer, Vaulted Ceiling(s), Walk-In Closet(s), Wet Bar, Wine Cellar
Kitchen: Breakfast Bar, Kitchen Island, Pantry, Second Kitchen, Solid Surface Counters, Walk-in Pantry
Parking Notes: Garage, Attached, Parking Pad, Kitchen Level
Pool Features: Heated, Salt Water, In Ground, Pool/Spa Combo
Security: yes
Security Features: Smoke Detector(s), Security System
Sewer: Public Sewer
Swimming Pool: Yes
Topography: Level, Private
Utilities: Cable Available, Electricity Available, Natural Gas Available, Sewer Available, Underground Utilities, Water Available, High Speed Internet, Sewer Connected
Vegetation: Partially Wooded, Grassed
Water: Public
Water: Pond
Window Features: Double Pane Windows, Window Treatments
Local Schools
High School: Walton
Middle School: Dickerson
Elementary School: Sope Creek
Listed By / Shown By
Listed By
Agency Name: BHHS Georgia Properties
Agency Phone: 770-973-8822
Shown By
Agent Name: Leandra Gamble
Agent Phone: (404) 790-5483
Agency Title: Josey Young & Brady Realty, LLC

Estimate Your Payment
Estimated Payment
$ 17,934.64 per month $14,633.10 Principal & Interest $1,383.83 Property Tax $1,917.71 Homeowner's InsuranceChange Payment Information

Privacy Policy / DMCA Notice / ADA Accessibility


This site is hosted, designed and copyright
© 1994 - 2026 by
Delta Media Group, Inc. -- Patent Pending --
660 Atlanta Country Club Drive Se | MLS# 10857521
This single family home located at 660 Atlanta Country Club Drive Se, Marietta, GA 30067 is currently listed for sale with an asking price of $6,575,000. This property was built in 2020 and has 5 bedrooms and 6 full and 1 partial baths with 12000 sq. ft. Atlanta Country Club Drive Se is located in the ATLANTA COUNTRY CLUB subdivision. Search ATLANTA COUNTRY CLUB real estate on leandrag.jybrealty.com today.