LeandraGamble

BEDS4
BATHS2 full 1 partial
SQUARE FEET1,652
MLS#10882454
STATUSNew
PROPERTY TYPEResidential - Single Family
SUBDIVISIONCrystal Cove Shores
Property Description
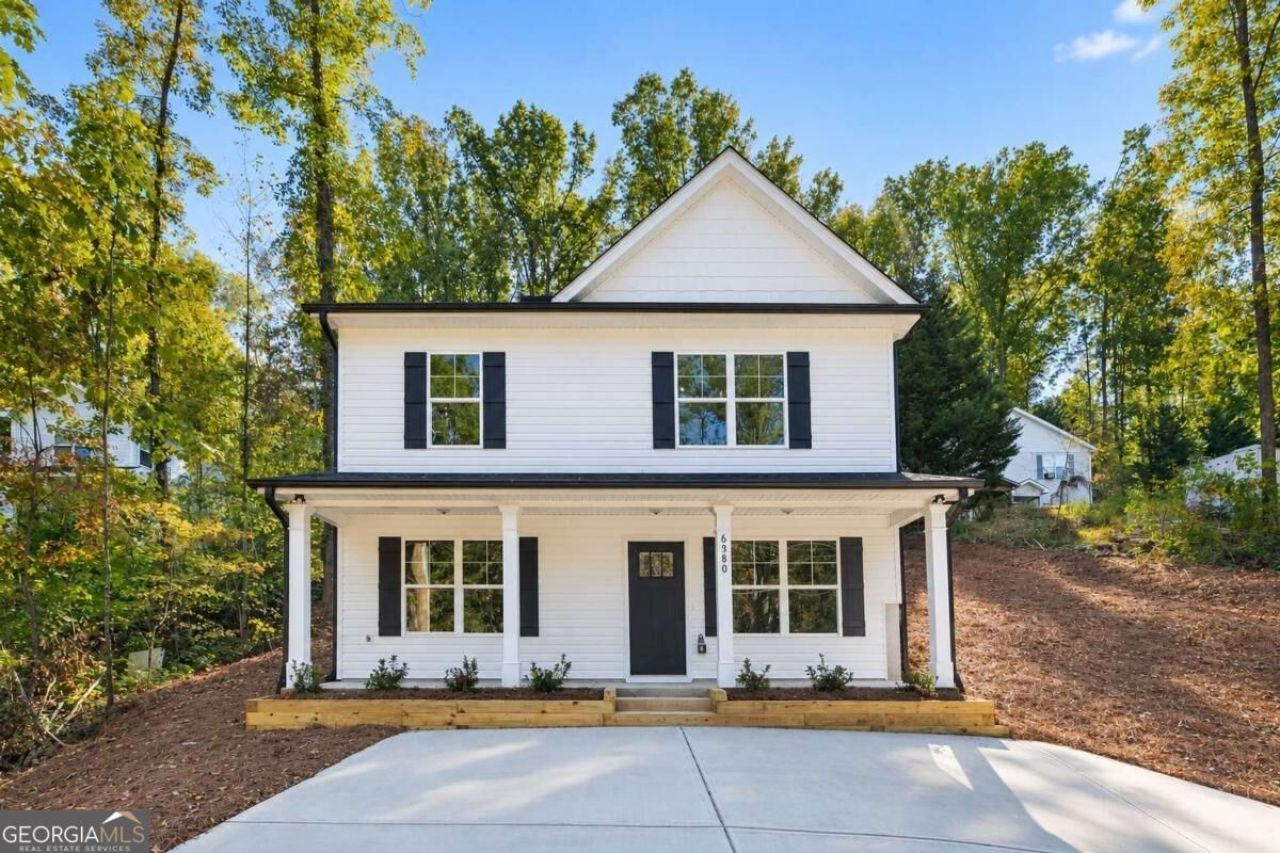
New construction, no HOA, and Lake Lanier just minutes away! Located on a cul-de-sac in Forsyth County, 6580 Old Still Trail offers a welcoming covered front porch, a spacious driveway, and an open layout designed for everyday living. The main level brings the kitchen, dining area, and living room together, creating a comfortable space to gather and entertain. Stainless steel appliances, a breakfast bar, and a pantry make the kitchen as practical as it is inviting. Step outside to the backyard for morning coffee or an evening cookout. It also includes a full bedroom, closet, and full bathroom all connected on the main level. Upstairs, the primary suite also features a walk-in closet and a private bath with double vanities. Upstairs laundry keeps daily routines simple, while the two additional bedrooms offer room for guests, work, or hobbies. Enjoy Forsyth County schools, nearby shopping and dining, and easy access to Lake Lanier recreation. The seller is also covering any builder defects for up to one year-an added benefit as you settle into your brand-new home.
Property Features
Property Type: Residential - Single Family
Basement: None
Cooling: Ceiling Fan(s), Central Air
Heating: Forced Air
Home Style: Traditional
Lot Size: 0.26 Acres
Roof Type: Composition
Stories: 2.0
Taxes: $229
Year Built: 2026
Feature Descriptions
Additional Rooms: Great Room
Appliances: Dishwasher, Microwave, Range, Refrigerator, Stainless Steel Appliance(s)
Days on Site: 4
Foundation: Slab
Interior: Double Vanity, Walk-In Closet(s)
Kitchen: Breakfast Bar, Pantry, Solid Surface Counters
Parking Notes: Attached, Parking Pad
Sewer: Septic Tank
Topography: Cul-De-Sac
Utilities: Electricity Available, Water Available
Water: Public
Window Features: Double Pane Windows
Local Schools
High School: East Forsyth
Middle School: Little Mill
Elementary School: Chestatee
Listed By / Shown By
Listed By
Agency Name: Century 21 Results
Agency Phone: 770-889-6090
Shown By
Agent Name: Leandra Gamble
Agent Phone: (404) 790-5483
Agency Title: Josey Young & Brady Realty, LLC

Estimate Your Payment
Estimated Payment
$ 937.87 per month $812.33 Principal & Interest $19.08 Property Tax $106.46 Homeowner's InsuranceChange Payment Information

Privacy Policy / DMCA Notice / ADA Accessibility


This site is hosted, designed and copyright
© 1994 - 2026 by
Delta Media Group, Inc. -- Patent Pending --
6580 Old Still Trail | MLS# 10882454
This single family home located at 6580 Old Still Trail, Gainesville, GA 30506 is currently listed for sale with an asking price of $365,000. This property was built in 2026 and has 4 bedrooms and 2 full and 1 partial baths with 1652 sq. ft. Old Still Trail is located in the Crystal Cove Shores subdivision. Search Crystal Cove Shores real estate on leandrag.jybrealty.com today.