LeandraGamble

BEDS4
BATHS2 full
SQUARE FEET1,661
MLS#10816693
STATUSNew
PROPERTY TYPEResidential - Single Family
SUBDIVISIONGrissom Grove
Property Description
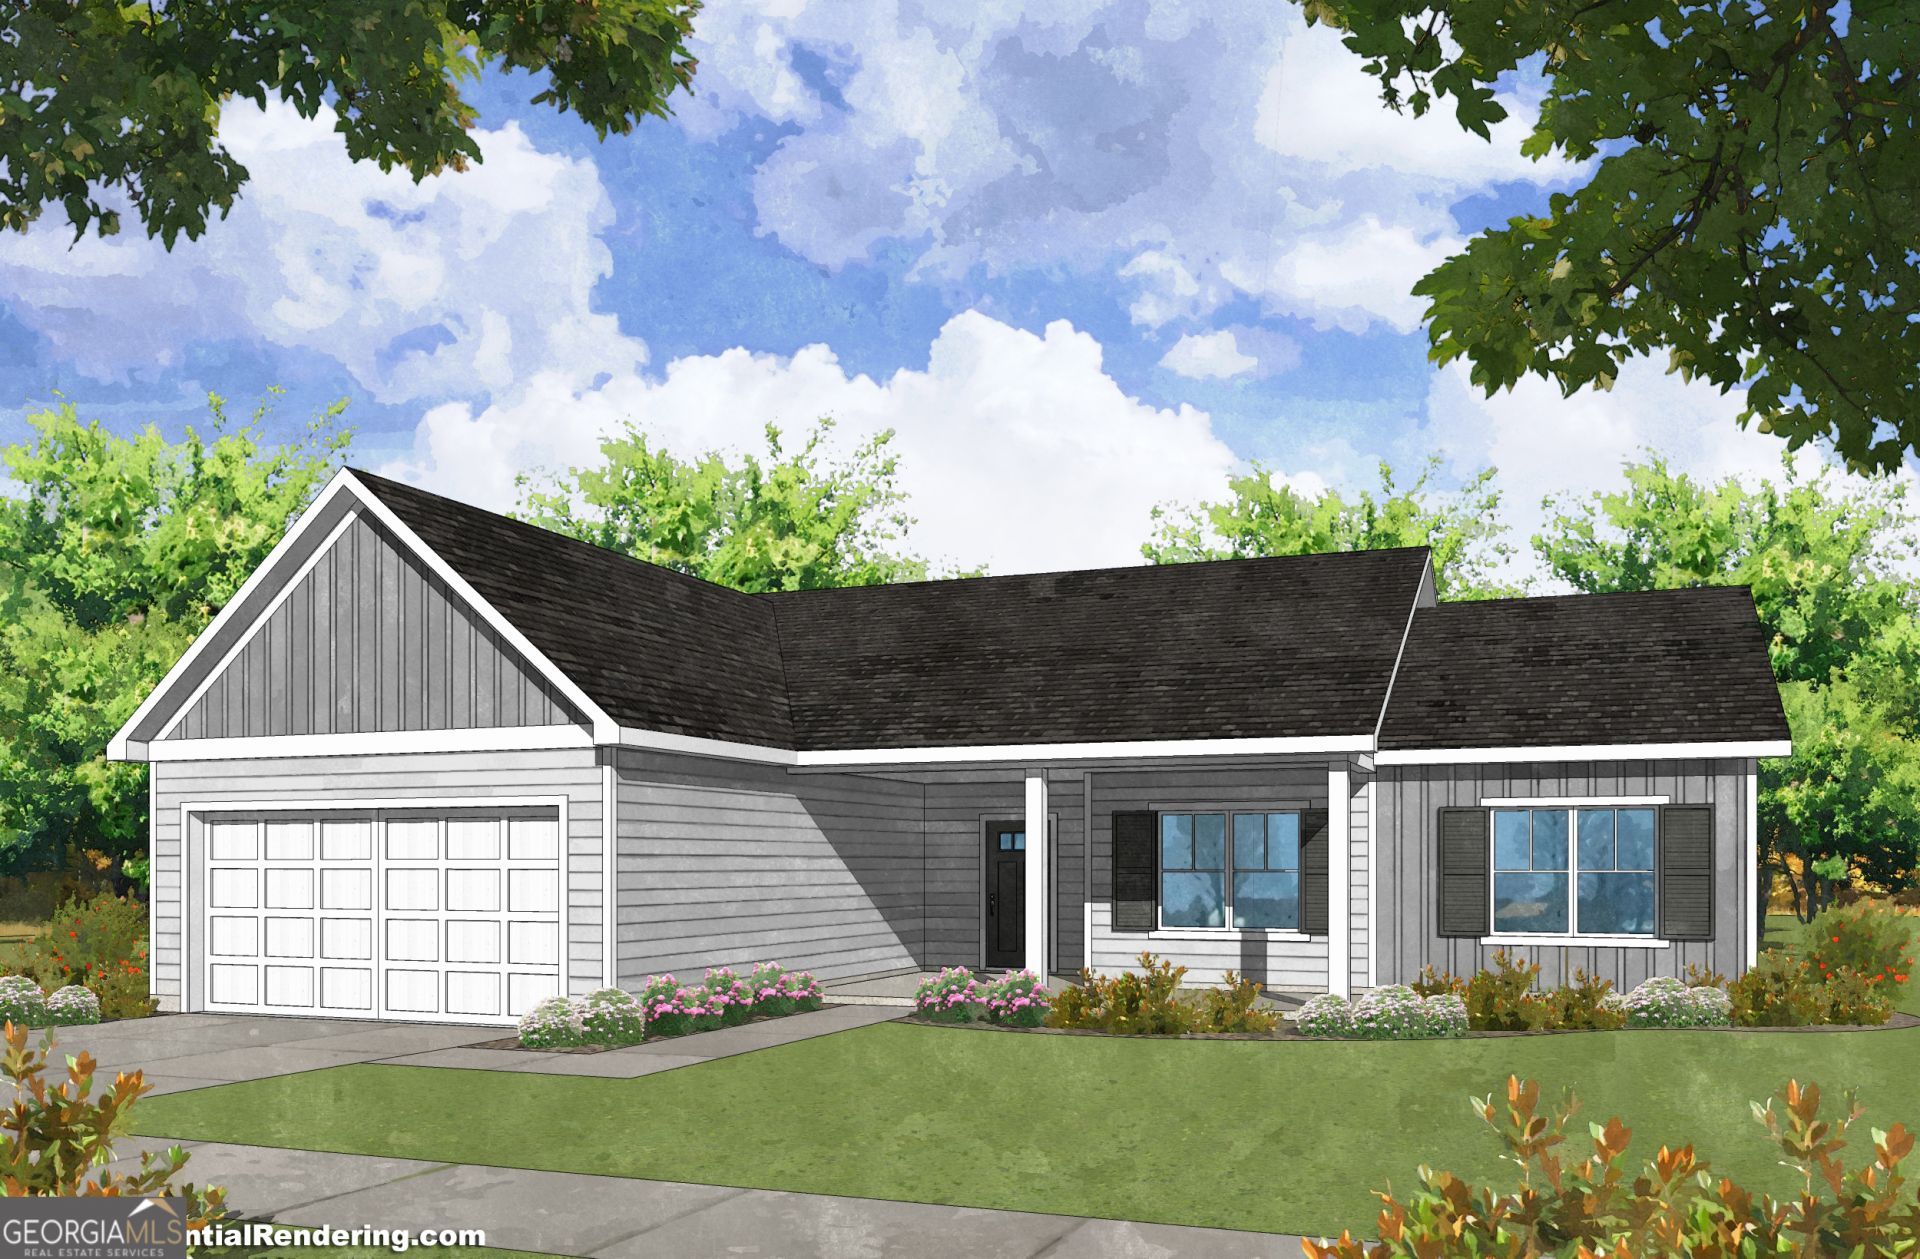
Welcome to your dream home! The Millie Plan is a meticulously crafted 4-bedroom, 2-bathroom true ranch-style haven. Step inside and be greeted by an airy open floor plan, where the living, dining, and kitchen areas converge to create the perfect space for entertaining guests or enjoying family time. The large laundry being off the two car garage makes for the perfect mudroom drop zone. Retreat to the master suite to enjoy a private bath with double vanities and a walk-in closet. Three additional bedrooms provide plenty of room for family or guests. Sit back and enjoy the rocking chair front porch or escape to the back patio overlooking the the beautiful lot! *Interior photos from a previously finished home with the same floor plan. Colors and features may vary slightly.
Property Features
Property Type: Residential - Single Family
Basement: None
Cooling: Ceiling Fan(s), Central Air, Electric
Garage: 2 car attached
Heating: Electric
Home Style: Craftsman
Lot Size: 1.09 Acres
Roof Type: Composition
Stories: 1.0
Taxes: $1
Year Built: 2026
Feature Descriptions
Additional Rooms: Family Room, Laundry
Appliances: Dishwasher, Electric Water Heater, Microwave, Range, Stainless Steel Appliance(s)
Days on Site: 4
Flooring: Carpet, Other
Foundation: Slab
Interior: Double Vanity, High Ceilings, Master On Main Level, Separate Shower, Tile Bath, Walk-In Closet(s)
Parking Notes: Garage, Attached, Garage Door Opener
Sewer: Septic Tank
Utilities: Cable Available, Electricity Available, Water Available
Water: Well
Local Schools
High School: Greenville
Middle School: Greenville
Elementary School: Other
Listed By / Shown By
Listed By
Agency Name: Chisel Mill Realty
Agency Phone: 770-362-2105
Shown By
Agent Name: Leandra Gamble
Agent Phone: (404) 790-5483
Agency Title: Josey Young & Brady Realty, LLC

Estimate Your Payment
Estimated Payment
$ 906.04 per month $800.98 Principal & Interest $0.08 Property Tax $104.97 Homeowner's InsuranceChange Payment Information

Privacy Policy / DMCA Notice / ADA Accessibility


This site is hosted, designed and copyright
© 1994 - 2026 by
Delta Media Group, Inc. -- Patent Pending --
6450 Hwy 100, Unit LOT 3 | MLS# 10816693
This single family home located at 6450 Hwy 100, Unit LOT 3, Hogansville, GA 30230 is currently listed for sale with an asking price of $359,900. This property was built in 2026 and has 4 bedrooms and 2 full baths with 1661 sq. ft. Hwy 100, Unit LOT 3 is located in the Grissom Grove subdivision. Search Grissom Grove real estate on leandrag.jybrealty.com today.